




BEDS5
BATHS4 full 1 partial
SQUARE FEET3,220
MLS#10882906
STATUSActive
PROPERTY TYPEResidential - Single Family
SUBDIVISIONHarbor Club
Property Description
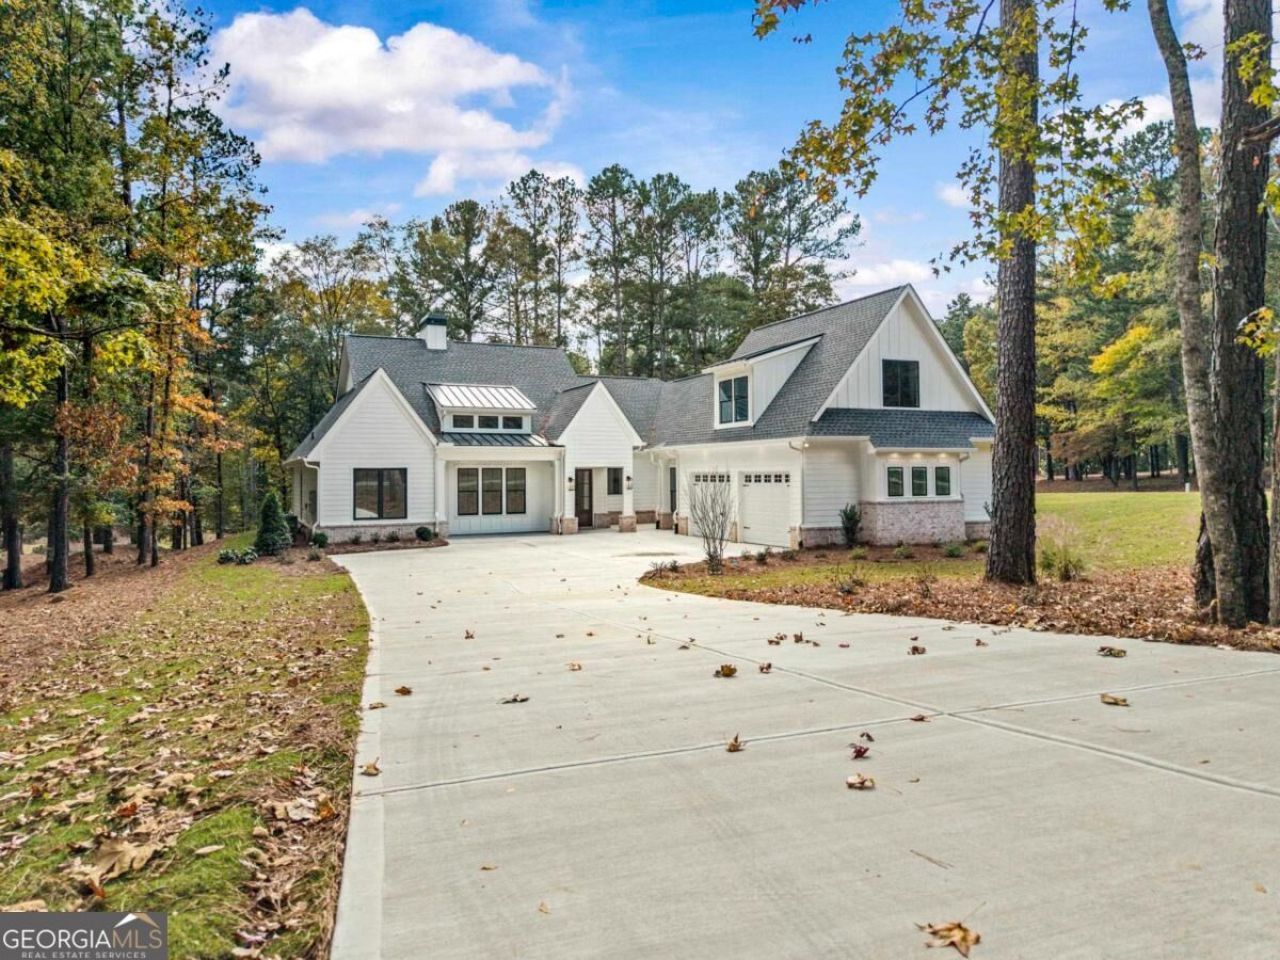
Experience golf-side living at 1001 Oak Valley Drive, a stunning new construction home positioned directly on the greens of the prestigious Harbor Club course. Set on a 0.72-acre lot, this ranch-style home perfectly balances sophisticated design with a layout that breathes, offering a seamless flow that captures the beauty of the fairways. Step inside to find an interior defined by elegance, featuring wide-plank engineered wood floors and a thoughtful split floor plan that prioritizes both privacy and family connection. The heart of the home is a magnificent great room, where soaring high ceilings create an airy, grand atmosphere that feels both expansive and inviting. A focal point gas fireplace serves as the anchor for the room, while large picture windows frame the views of the rear patio and the lush, rolling landscape beyond. This space flows into the chef's kitchen, with a premium stainless steel appliance package. Serious cooks will appreciate the gas range, double oven, sleek microwave drawer, dishwasher, and a large three-door refrigerator. The layout offers expansive prep surfaces, ensuring the kitchen remains the functional and social hub of the home. The primary suite serves as a private sanctuary, tucked away to provide a quiet retreat. The spa-inspired bathroom invites relaxation with its deep soaking tub and a massive walk-in shower. The primary closet is a vast space featuring a custom center island that provides a boutique-style experience for organization and dressing. Three additional bedrooms reside on the main level, supported by well-appointed baths featuring custom tile work. For those requiring more space, a versatile, oversized bonus room with its own full bath and closet sits above the garage. This flexible area is ready to serve as a fifth bedroom, a private media retreat, or a high-end home office. Outdoor living is elevated; the expansive back porch is a true year-round destination, designed for the host who loves to entertain against the backdrop of the fairways. It features a built-in outdoor kitchen, ready for your grill, with granite countertops and a second gas fireplace, creating a seamless indoor-outdoor transition. Membership at Harbor Club provides full access to the onsite amenities, including the renowned golf course, pool and sports courts, marina and Boathouse, all-new recreational center at The Grove and much more.
Property Features
Property Type: Residential - Single Family
Basement: None
Cooling: Central Air, Electric, Heat Pump
Fireplaces: 2
Garage: 2 car attached
Heating: Central, Heat Pump
Home Style: Ranch, Traditional
Lot Size: 0.72 Acres
Roof Type: Composition
Stories: 2.0
Taxes: $6,581
Year Built: 2026
Feature Descriptions
Additional Rooms: Bonus Room, Foyer, Great Room, Laundry
Amenities: Boat/Camper/Van Prkg, Clubhouse, Fitness Center, Gated, Lake, Marina, Playground, Pool, Shared Dock, Tennis Court(s)
Appliances: Cooktop, Dishwasher, Disposal, Double Oven, Electric Water Heater, Microwave, Refrigerator, Stainless Steel Appliance(s), Tankless Water Heater
Days on Site: 16
Dining Room: Separate Room
Exterior: Brick, Wood Siding
Exterior: Sprinkler System
Fireplace Type: Factory Built, Gas Log
Flooring: Hardwood, Tile
Foundation: Slab
Frontage: Golf Course
Interior: Beamed Ceilings, Double Vanity, High Ceilings, Master On Main Level, Separate Shower, Split Bedroom Plan, Tile Bath, Tray Ceiling(s), Vaulted Ceiling(s), Walk-In Closet(s)
Kitchen: Breakfast Bar, Kitchen Island, Pantry, Solid Surface Counters, Walk-in Pantry
Parking Notes: Attached
Security Features: Smoke Detector(s)
Sewer: Public Sewer
Swimming Pool: Yes
Topography: Level
Utilities: Propane
Vegetation: Partially Wooded
Water: Public
Water: Lake Privileges
Local Schools
High School: Greene
Middle School: Anita White Carson
Elementary School: Lake Oconee
Listed By / Shown By
Listed By
Agency Name: Ansley RE|Christie's Int'l RE
Agency Phone: 706-995-7500
Shown By
Agent Name: Jonathan Parker
Agent Phone: (770) 328-6994
Agency Title: Josey Young & Brady Realty, LLC

Estimate Your Payment
Estimated Payment
$ 2,977.55 per month $2,147.67 Principal & Interest $548.42 Property Tax $281.46 Homeowner's InsuranceChange Payment Information

Jonathan Parker
Office: (770) 683-1800
Cell: (770) 328-6994
Fax: (770) 683-1801
Voice Mail: (770) 683-1800
Email: jparker@jybrealty.com



Privacy Policy / DMCA Notice / ADA Accessibility


This site is hosted, designed and copyright
© 1994 - 2026 by
Delta Media Group, Inc. -- Patent Pending --
1001 Oak Valley Road | MLS# 10882906
This single family home located at 1001 Oak Valley Road, Greensboro, GA 30642 is currently listed for sale with an asking price of $965,000. This property was built in 2026 and has 5 bedrooms and 4 full and 1 partial baths with 3220 sq. ft. Oak Valley Road is located in the Harbor Club subdivision. Search Harbor Club real estate on jparker.jybrealty.com today.