




BEDS5
BATHS2 full 1 partial
SQUARE FEET2,546
MLS#10889942
STATUSNew
PROPERTY TYPEResidential - Single Family
SUBDIVISIONPeach Blossom Terrace
Property Description
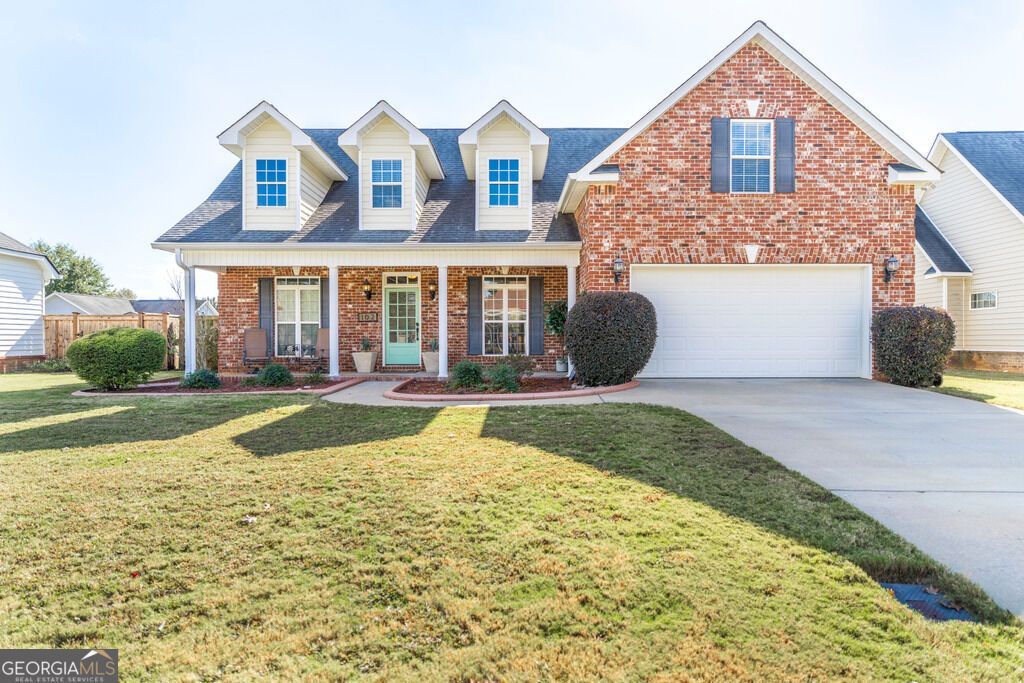
Beautifully maintained 5-bedroom home, currently zoned for Veterans High School! This home features a recently updated kitchen and bathrooms, with a spacious primary suite conveniently located on the main level. All five bedrooms offer plenty of room, while the large bonus room provides endless possibilities for a game room, home office, or additional living space. Enjoy relaxing on the screened-in porch overlooking the fully fenced backyard. Major updates include a new water heater and HVAC system. Even better, all appliances convey with the sale, including the washer and dryer! A well-maintained home with plenty of space, thoughtful updates, and room to enjoy both inside and out!
Property Features
Property Type: Residential - Single Family
Basement: None
Cooling: Heat Pump
Fireplaces: 1
Garage: 2 car attached
Heating: Heat Pump
Home Style: Brick/Frame, Other
Lot Size: 0.23 Acres
Roof Type: Composition
Stories: 2.0
Taxes: $0
Year Built: 2006
Feature Descriptions
Additional Rooms: Bonus Room, Laundry
Amenities: Sidewalks, Street Lights, Walk To Schools, Near Shopping
Appliances: Dishwasher, Dryer, Electric Water Heater, Microwave, Other, Range, Refrigerator, Washer
Days on Site: 4
Exterior: Brick, Vinyl Siding
Flooring: Carpet, Hardwood, Tile
Interior: High Ceilings, Master On Main Level, Other, Tile Bath, Walk-In Closet(s)
Parking Notes: Garage, Attached
Sewer: Public Sewer
Topography: Level
Utilities: Water Available
Water: Public
Local Schools
High School: Veterans
Middle School: Bonaire
Elementary School: Perdue
Listed By / Shown By
Listed By
Agency Name: Southern Classic Realtors
Agency Phone: 678-635-8877
Shown By
Agent Name: Jonathan Parker
Agent Phone: (770) 328-6994
Agency Title: Josey Young & Brady Realty, LLC

Estimate Your Payment
Estimated Payment
$ 893.62 per month $790.08 Principal & Interest $0.00 Property Tax (data not provided by mls) $103.54 Homeowner's InsuranceChange Payment Information

Jonathan Parker
Office: (770) 683-1800
Cell: (770) 328-6994
Fax: (770) 683-1801
Voice Mail: (770) 683-1800
Email: jparker@jybrealty.com



Privacy Policy / DMCA Notice / ADA Accessibility


This site is hosted, designed and copyright
© 1994 - 2026 by
Delta Media Group, Inc. -- Patent Pending --
102 Verandah Court | MLS# 10889942
This single family home located at 102 Verandah Court, Bonaire, GA 31005 is currently listed for sale with an asking price of $355,000. This property was built in 2006 and has 5 bedrooms and 2 full and 1 partial baths with 2546 sq. ft. Verandah Court is located in the Peach Blossom Terrace subdivision. Search Peach Blossom Terrace real estate on jparker.jybrealty.com today.