




BEDS3
BATHS2 full 1 partial
SQUARE FEET3,344
MLS#10872878
STATUSActive
PROPERTY TYPEResidential - Single Family
SUBDIVISIONOak Forest Estates
Property Description
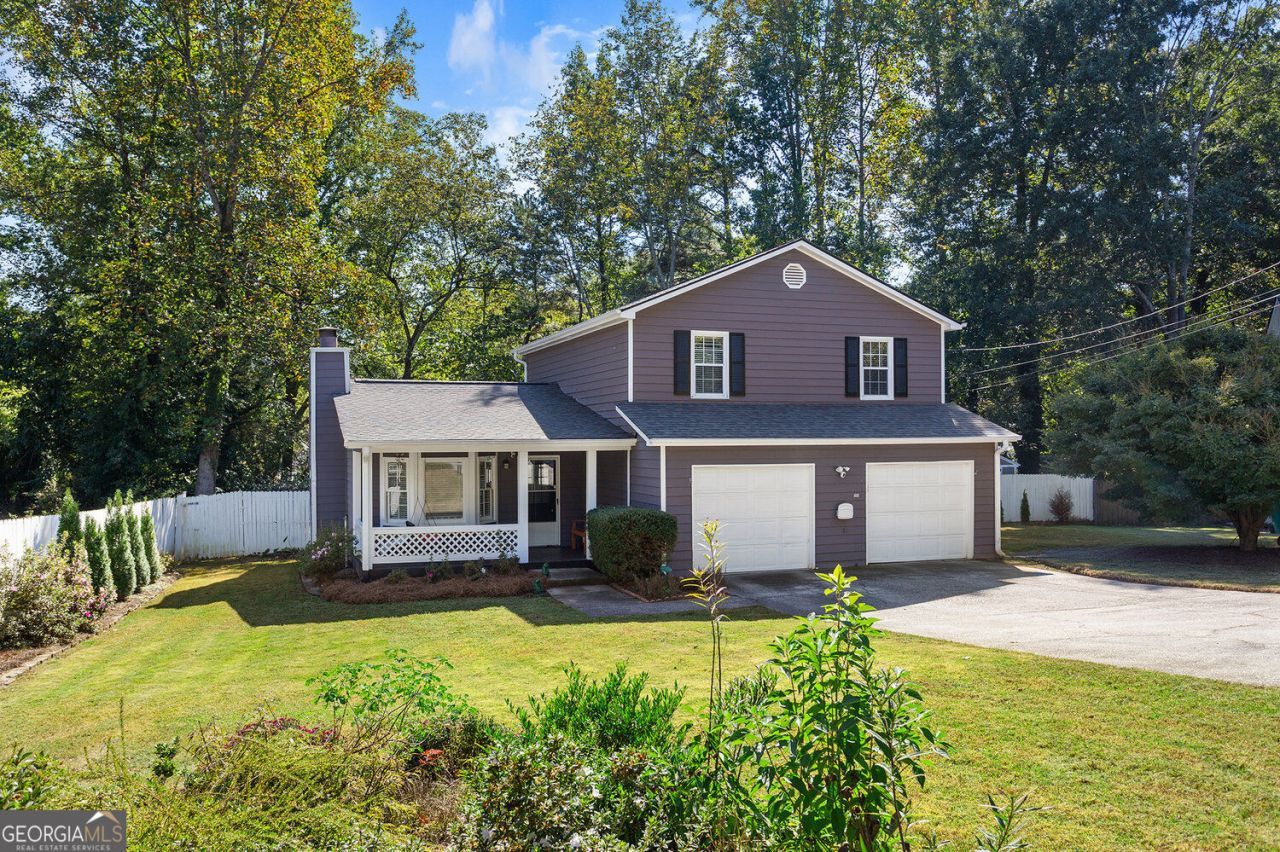
Welcome home to this sweet Smyrna cul-de-sac! This 3-bedroom, 2.5-bath home offers 2,260 sq ft of space and is conveniently located to Smyrna Market Village. A large front yard and a charming front porch greet you, and you'll love the fresh paint and brand-new LVP flooring throughout the main level. All bedrooms are upstairs, giving you a private retreat at the end of the day. Out back, the private fenced yard and spacious deck are ideal for pets, play, and weekend cookouts. First-time homebuyers, take note: a Smyrna home under $400K with this much space and charm is hard to beat. Schedule your showing today!
Property Features
Property Type: Residential - Single Family
Basement: None
Cooling: Central Air, Window Unit(s)
Fenced: Yes
Fireplaces: 1
Garage: 2 car attached
Home Style: Traditional
Lot Size: 0.34 Acres
Roof Type: Composition
Stories: 2.0
Taxes: $297
Year Built: 1989
Feature Descriptions
Additional Rooms: Great Room, Laundry, Sun Room
Appliances: Dishwasher, Ice Maker, Refrigerator
Days on Site: 34
Fencing: Privacy, Wood, Back Yard, Fenced, Front Yard
Fireplace Type: Gas Log
Flooring: Hardwood, Laminate, Tile
Kitchen: Kitchen Island, Solid Surface Counters, Pantry
Parking Notes: Garage, Attached, Kitchen Level
Security Features: Smoke Detector(s)
Sewer: Public Sewer
Structures: Shed(s)
Topography: Cul-De-Sac, Private
Utilities: Electricity Available, Sewer Available, Water Available
Water: Public
Local Schools
High School: Campbell
Middle School: Griffin
Elementary School: Norton Park
Listed By / Shown By
Listed By
Agency Name: Keller Williams Realty Cityside
Agency Phone: 770-874-6200
Shown By
Agent Name: Jonathan Parker
Agent Phone: (770) 328-6994
Agency Title: Josey Young & Brady Realty, LLC

Estimate Your Payment
Estimated Payment
$ 981.30 per month $845.72 Principal & Interest $24.75 Property Tax $110.83 Homeowner's InsuranceChange Payment Information

Jonathan Parker
Office: (770) 683-1800
Cell: (770) 328-6994
Fax: (770) 683-1801
Voice Mail: (770) 683-1800
Email: jparker@jybrealty.com



Privacy Policy / DMCA Notice / ADA Accessibility


This site is hosted, designed and copyright
© 1994 - 2026 by
Delta Media Group, Inc. -- Patent Pending --
1025 Natalie Lane Se | MLS# 10872878
This single family home located at 1025 Natalie Lane Se, Smyrna, GA 30082 is currently listed for sale with an asking price of $380,000. This property was built in 1989 and has 3 bedrooms and 2 full and 1 partial baths with 3344 sq. ft. Natalie Lane Se is located in the Oak Forest Estates subdivision. Search Oak Forest Estates real estate on jparker.jybrealty.com today.