




BEDS6
BATHS7 full 2 partial
SQUARE FEET8,006
MLS#10889745
STATUSNew
PROPERTY TYPEResidential - Single Family
SUBDIVISIONDruid Hills
Property Description
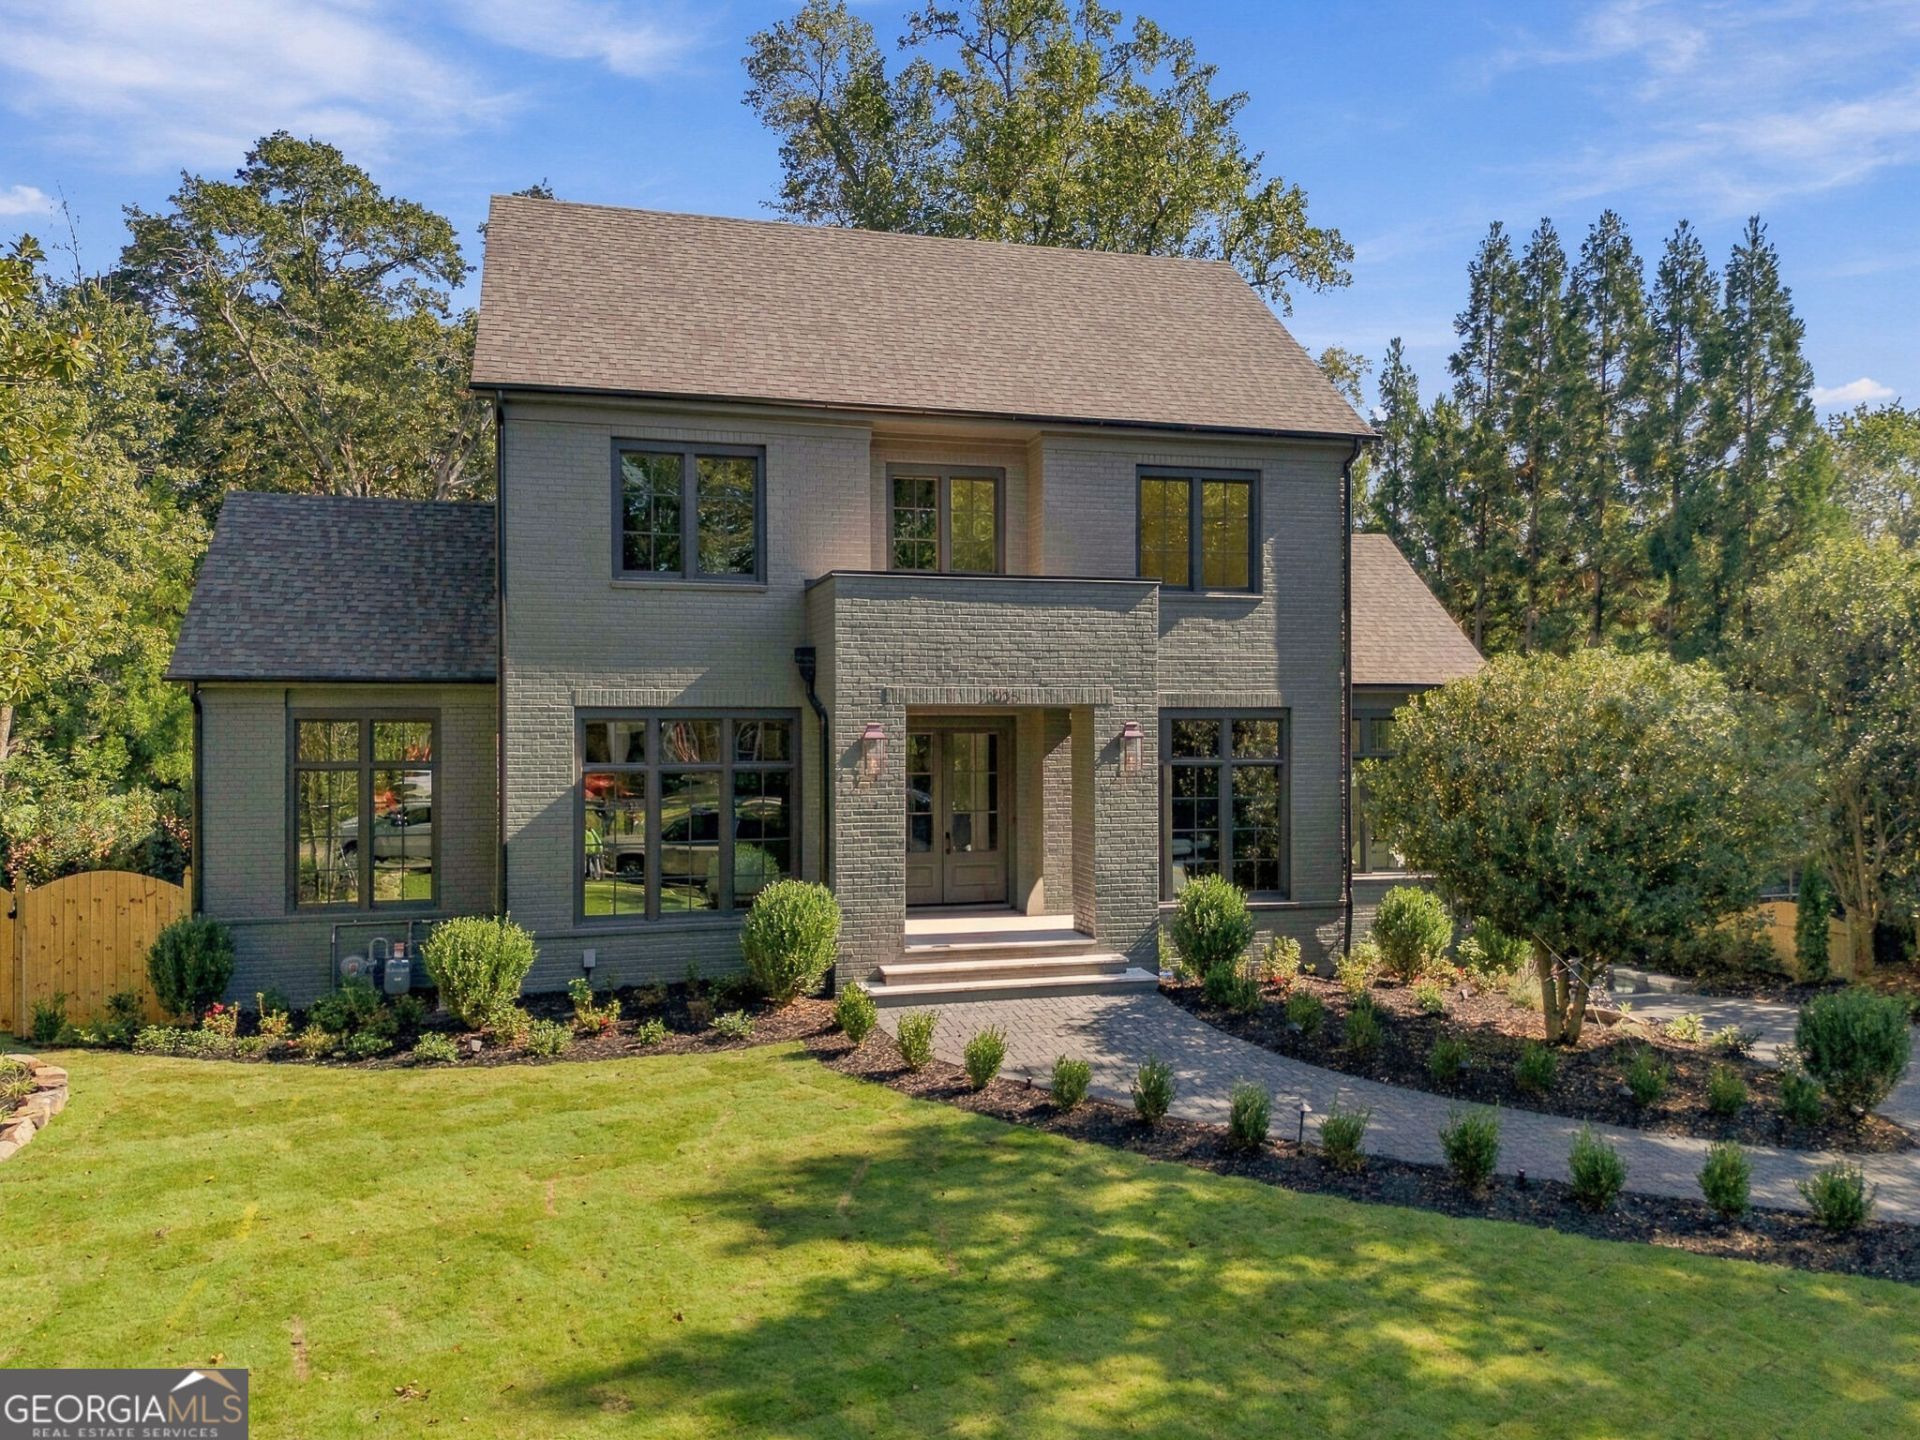
Exceedingly rare opportunity for luxury new construction on one of the BIG FIVE streets in Druid Hills. Masterfully conceived and executed by Parkwood Living, and Goodman Designs, 1035 Oxford Road debuts as a standout estate home, providing every imaginable amenity and luxury. Built for comfort AND entertaining, home offers 3 levels of extraordinary lifestyle options. Starting with the main level, the generous entry foyer is flanked by the formal living room highlighted by the fireplace with built-in cabinetry, and the formal dining room. Both rooms are flooded with natural light. Center hall in the passage to the Kitchen-Family room showcases the stunning floating staircase connecting all 3 levels with lovely sight-lines from top to bottom. Truly a work of art! Spectacular kitchen overlooks huge family area/breakfast room and features gorgeous Mouser Cabinetry, Marble counter tops(3 mitered on Waterfall Edge Island) with oversized sink, SUB ZERO side by side refrigerator/freezer, WOLF 6 burner double oven, one of 3 dishwashers and is adjacent to the scullery Kitchen, itself is a marvel in scope and beauty with extensive cabinetry, 2 additional Fisher & Paykel dishwasher drawers, 2nd sink, Sub-Zero beverage refrigerator, ice maker 2nd microwave and generous counter work space. Fireside family room is adjoined with covered dining/entertainment terrace, opened with 4 sliding glass panels for indoor/outdoor living with yet another fireplace, ready for chilly nights overlooking the pool. For pleasant, work from home' days, a large, discreet office with multiple windows and a vaulted ceiling provides the perfect sanctuary. Main level guest en-suite as well as a powder room complete the first floor. The 2nd floor bedroom level comprises of four en-suites with generous closets, artful tile bathrooms and vaulted ceilings. The primary suite is the definition of luxury! Vaulted beamed ceiling, fireplace, huge custom fitted closet with center island and a marble clad, SPA worthy bathroom with 6 sprayer attachments in oversized shower, separate soaking tub, remarkable double-vanity wall and water closet. State of the Art laundry room lacks for nothing and provides 2 washer/dryer sets, kitchen scale cabinet package large sink. 2 big linen closets are strategically located to serve secondary bedrooms and primary suite separately. Finally, the entertainment zone on the terrace level includes a wine cellar, flex room for gym or golf simulator, au pair suite with private bath, and fantastic rec-room with bar-sink and beverage fridge, full pool bath, drop zone, 3-slider glass panel connecting covered terrace with fireplace and outdoor kitchen. It's simply spectacular! 3 car garage includes a new six person Golf cart and don't miss the separate adjacent doggie shower! Thoughtful landscaping includes mature planting installation for an immediate established garden effect and privacy. This wonderful home would be difficult if not impossible to duplicate in this historic neighborhood.
Property Features
Property Type: Residential - Single Family
Basement: Yes
Basement: Bath Finished, Concrete, Daylight, Exterior Entry, Finished, Full
Cooling: Ceiling Fan(s), Central Air, Zoned
Fireplaces: 5
Garage: 3
Heating: Central, Forced Air, Natural Gas
Home Style: Brick 4 Side, Contemporary, European, Traditional
Lot Size: 0.50 Acres
Roof Type: Composition
Stories: 3.0
Taxes: $2,025
Year Built: 2026
Feature Descriptions
Additional Rooms: Bonus Room, Den, Family Room, Foyer, Game Room, Great Room, Keeping Room, Laundry, Media Room
Amenities: Sidewalks, Street Lights, Near Public Transport, Walk To Schools, Near Shopping
Appliances: Dishwasher, Disposal, Dryer, Microwave, Range, Refrigerator, Stainless Steel Appliance(s), Tankless Water Heater, Washer
Days on Site: 5
Dining Room: Seats 12+, Separate Room
Exterior: Brick
Exterior: Balcony
Fencing: Back Yard
Fireplace Type: Family Room, Living Room, Masonry, Master Bedroom, Outside, Wood Burning Stove
Flooring: Hardwood, Tile
Foundation: Block, Pillar/Post/Pier
Interior: Beamed Ceilings, Double Vanity, High Ceilings, In-Law Floorplan, Separate Shower, Soaking Tub, Split Bedroom Plan, Tile Bath, Walk-In Closet(s), Wine Cellar
Kitchen: Breakfast Room, Kitchen Island, Pantry, Second Kitchen, Solid Surface Counters, Walk-in Pantry
Parking Notes: Garage, Garage Door Opener, Side/Rear Entrance
Pool Features: Heated, Pool/Spa Combo
Sewer: Public Sewer
Topography: City Lot, Level, Private
Utilities: Cable Available, Electricity Available, High Speed Internet, Natural Gas Available, Phone Available, Sewer Connected, Water Available
Water: Public
Window Features: Double Pane Windows
Local Schools
High School: Druid Hills
Middle School: Druid Hills
Elementary School: Fernbank
Listed By / Shown By
Listed By
Agency Name: Compass
Agency Phone: 404-668-6621
Shown By
Agent Name: Jonathan Parker
Agent Phone: (770) 328-6994
Agency Title: Josey Young & Brady Realty, LLC

Estimate Your Payment
Estimated Payment
$ 15,259.56 per month $13,342.27 Principal & Interest $168.75 Property Tax $1,748.54 Homeowner's InsuranceChange Payment Information

Jonathan Parker
Office: (770) 683-1800
Cell: (770) 328-6994
Fax: (770) 683-1801
Voice Mail: (770) 683-1800
Email: jparker@jybrealty.com



Privacy Policy / DMCA Notice / ADA Accessibility


This site is hosted, designed and copyright
© 1994 - 2026 by
Delta Media Group, Inc. -- Patent Pending --
1035 Oxford Road Ne | MLS# 10889745
This single family home located at 1035 Oxford Road Ne, Atlanta, GA 30306 is currently listed for sale with an asking price of $5,995,000. This property was built in 2026 and has 6 bedrooms and 7 full and 2 partial baths with 8006 sq. ft. Oxford Road Ne is located in the Druid Hills subdivision. Search Druid Hills real estate on jparker.jybrealty.com today.