




BEDS4
BATHS3 full 1 partial
SQUARE FEET27,000
MLS#10886047
STATUSNew
PROPERTY TYPEResidential - Single Family
SUBDIVISIONCuscowilla
Property Description
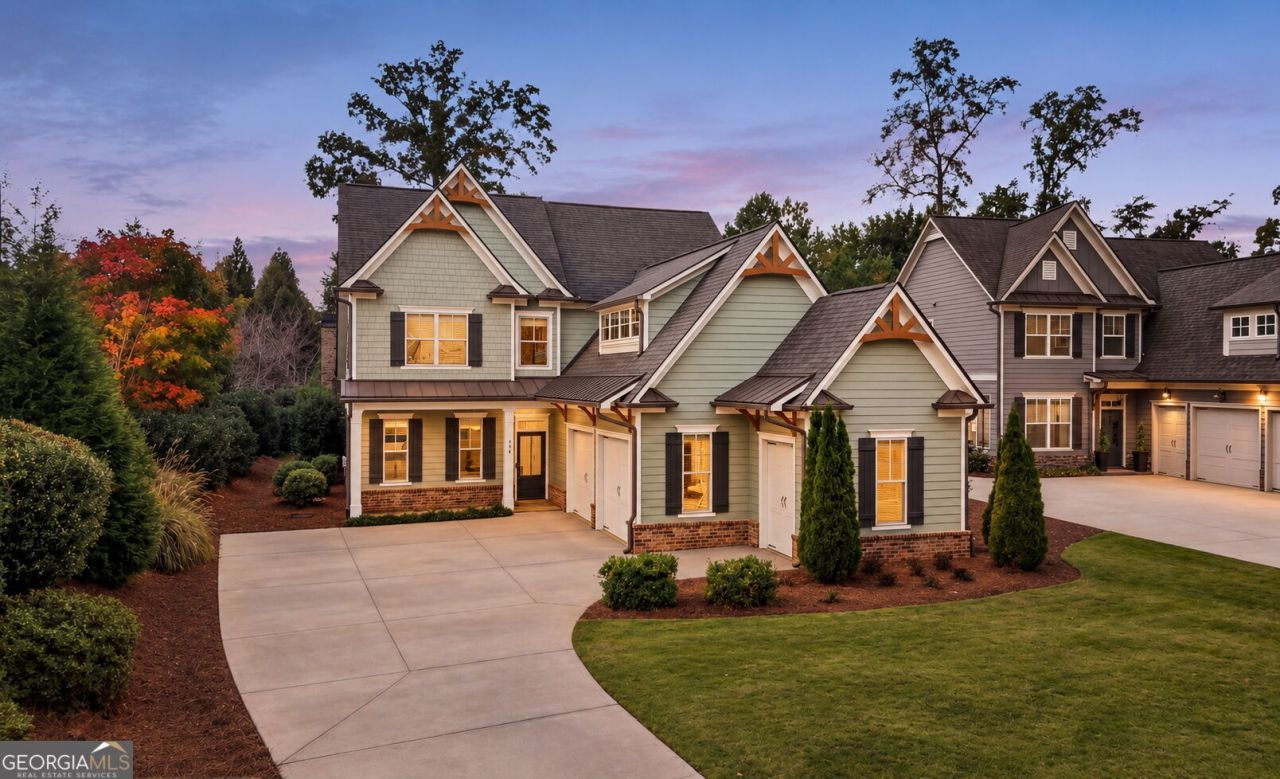
Custom lake access home in Eagle's Rest at Cuscowilla! This immaculate 4 BR / 3.5 BA home offers an open floor plan with upgrades galore, including a newly added bedroom, office, and upstairs guest bath, plus new HVAC and water heater. The kitchen features custom cabinets, granite counters, tiled backsplash, all-new stainless appliances, a generous pantry, hardwood floors, and a large island open to the living room with masonry fireplace. The covered porch offers a second masonry fireplace, brick grilling station, and flagstone floor. The main-level owner's suite has a tiled bath with huge walk-in shower, dual sinks, and a walk-in closet connecting to the laundry room. Two-car garage plus golf cart garage. Owners enjoy exclusive access to The Pointe at Eagle's Rest, a private lakeside park with main lake views, boat docks, grills, and fire pits. Just a short golf cart ride to the Clubhouse, pool, and golf course.
Property Features
Property Type: Residential - Single Family
Basement: None
Cooling: Ceiling Fan(s), Central Air
Fireplaces: 2
Heating: Electric
Home Style: Craftsman
Lot Size: 0.11 Acres
Roof Type: Composition
Stories: 2.0
Taxes: $5,495
Year Built: 2020
Feature Descriptions
Additional Rooms: Bonus Room, Office
Amenities: Clubhouse, Gated, Golf, Lake, Playground, Pool, Shared Dock
Appliances: Cooktop, Dishwasher, Disposal, Electric Water Heater, Microwave, Oven, Refrigerator, Stainless Steel Appliance(s)
Days on Site: 12
Exterior: Wood Siding
Flooring: Hardwood
Interior: High Ceilings, Master On Main Level
Parking Notes: Garage, Garage Door Opener
Sewer: Public Sewer
Swimming Pool: Yes
Topography: Corner Lot
Utilities: Cable Available, Electricity Available, High Speed Internet, Sewer Connected, Water Available
Water: Public
Local Schools
High School: Putnam
Middle School: Putnam County
Elementary School: Putnam
Listed By / Shown By
Listed By
Agency Name: The Chaseland Group Inc.
Agency Phone: 770-968-1900
Shown By
Agent Name: Jonathan Parker
Agent Phone: (770) 328-6994
Agency Title: Josey Young & Brady Realty, LLC

Estimate Your Payment
Estimated Payment
$ 2,484.29 per month $1,791.58 Principal & Interest $457.92 Property Tax $234.79 Homeowner's InsuranceChange Payment Information

Jonathan Parker
Office: (770) 683-1800
Cell: (770) 328-6994
Fax: (770) 683-1801
Voice Mail: (770) 683-1800
Email: jparker@jybrealty.com



Privacy Policy / DMCA Notice / ADA Accessibility


This site is hosted, designed and copyright
© 1994 - 2026 by
Delta Media Group, Inc. -- Patent Pending --
104 Wingspan Way | MLS# 10886047
This single family home located at 104 Wingspan Way, Eatonton, GA 31024 is currently listed for sale with an asking price of $805,000. This property was built in 2020 and has 4 bedrooms and 3 full and 1 partial baths with 27000 sq. ft. Wingspan Way is located in the Cuscowilla subdivision. Search Cuscowilla real estate on jparker.jybrealty.com today.