




BEDS3
BATHS2 full
SQUARE FEET1,500
MLS#10888407
STATUSNew
PROPERTY TYPEResidential - Single Family
Property Description
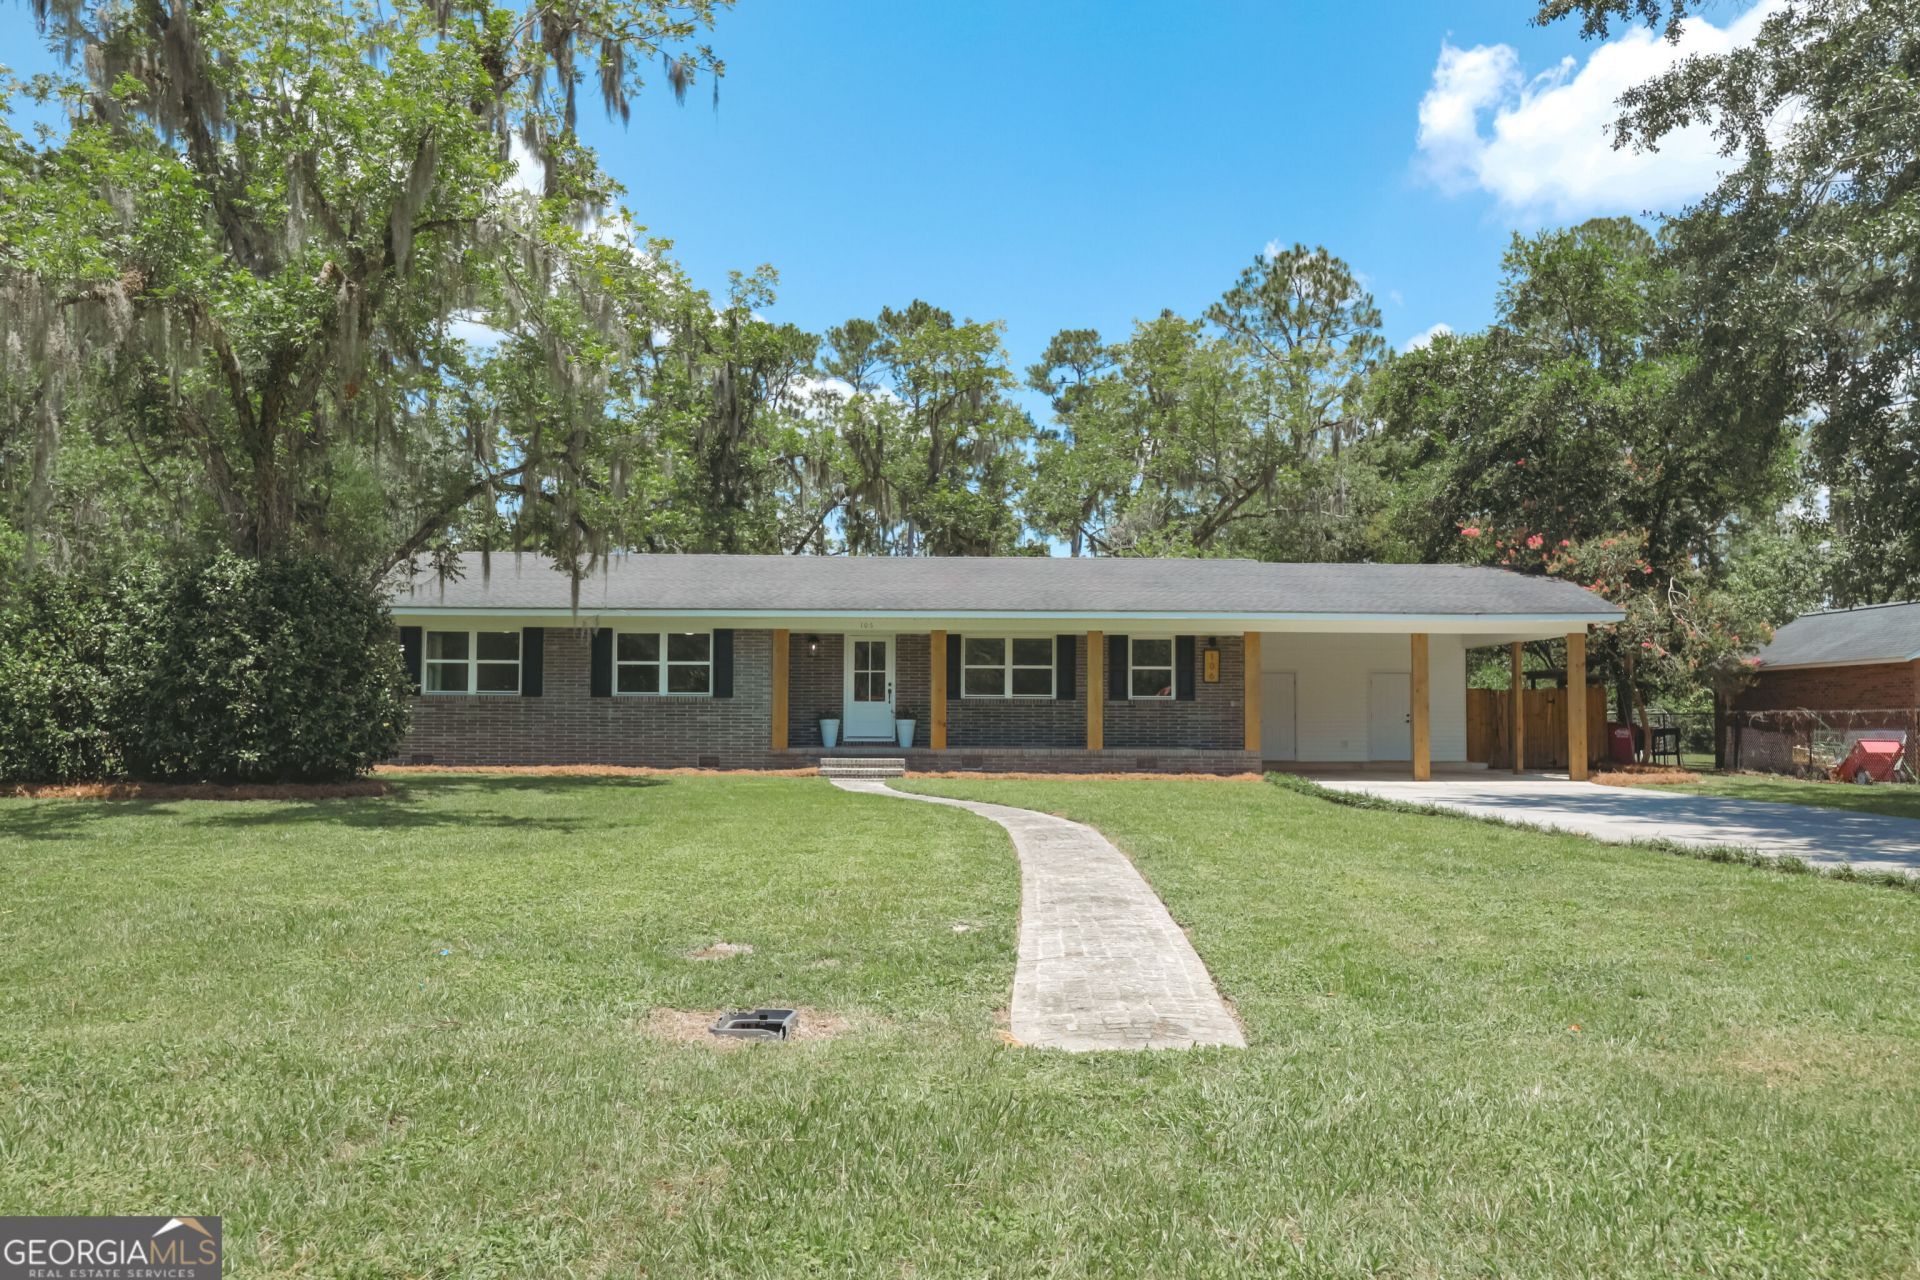
Welcome to this beautifully renovated 3-bedroom, 2-bath home in the desirable Blackshear area. This home has been thoughtfully updated throughout while maintaining its original charm and character. Inside, you'll find a spacious family room, elegant arched doorways, real hardwood floors, tiled bathrooms, and a fully renovated kitchen featuring quartz countertops. The home also offers detailed wallpaper accents, new windows, and quality updates throughout. Enjoy the oversized screened-in back porch, perfect for relaxing or entertaining while overlooking the fenced backyard. The exterior features large custom wooden columns, a backyard workshop, a playhouse, and a large storage area conveniently located off the carport, providing plenty of space for hobbies, storage, and outdoor activities. With modern updates, beautiful character details, and a convenient Blackshear location, this move-in-ready home is ready for its new owners. Schedule your private showing today! Seller holds GA real estate license.
Property Features
Property Type: Residential - Single Family
Basement: None
Cooling: Central Air
Heating: Central
Home Style: Brick 4 Side
Lot Size: 0.60 Acres
Roof Type: Composition
Stories: 1.0
Taxes: $1,942
Year Built: 1965
Feature Descriptions
Additional Rooms: Family Room
Appliances: Dishwasher, Electric Water Heater, Ice Maker, Microwave, Range, Refrigerator, Stainless Steel Appliance(s)
Days on Site: 7
Exterior: Brick
Flooring: Hardwood
Interior: Master On Main Level
Parking Notes: Carport, Attached
Sewer: Public Sewer
Topography: Level
Utilities: Electricity Available, High Speed Internet, Phone Available, Sewer Available, Sewer Connected, Underground Utilities, Water Available
Water: Public
Local Schools
High School: Pierce
Middle School: Pierce
Elementary School: Blackshear
Listed By / Shown By
Listed By
Agency Name: 10X Realty
Agency Phone: 833-310-9669
Shown By
Agent Name: Jonathan Parker
Agent Phone: (770) 328-6994
Agency Title: Josey Young & Brady Realty, LLC

Estimate Your Payment
Estimated Payment
$ 790.89 per month $556.17 Principal & Interest $161.83 Property Tax $72.89 Homeowner's InsuranceChange Payment Information

Jonathan Parker
Office: (770) 683-1800
Cell: (770) 328-6994
Fax: (770) 683-1801
Voice Mail: (770) 683-1800
Email: jparker@jybrealty.com



Privacy Policy / DMCA Notice / ADA Accessibility


This site is hosted, designed and copyright
© 1994 - 2026 by
Delta Media Group, Inc. -- Patent Pending --
106 Pinehurst Drive | MLS# 10888407
This single family home located at 106 Pinehurst Drive, Blackshear, GA 31516 is currently listed for sale with an asking price of $249,900. This property was built in 1965 and has 3 bedrooms and 2 full baths with 1500 sq. ft. Search Blackshear real estate on jparker.jybrealty.com today.