




BEDS4
BATHS3 full
SQUARE FEET2,423
MLS#10872925
STATUSActive
PROPERTY TYPEResidential - Single Family
SUBDIVISIONIndian Hills
Property Description
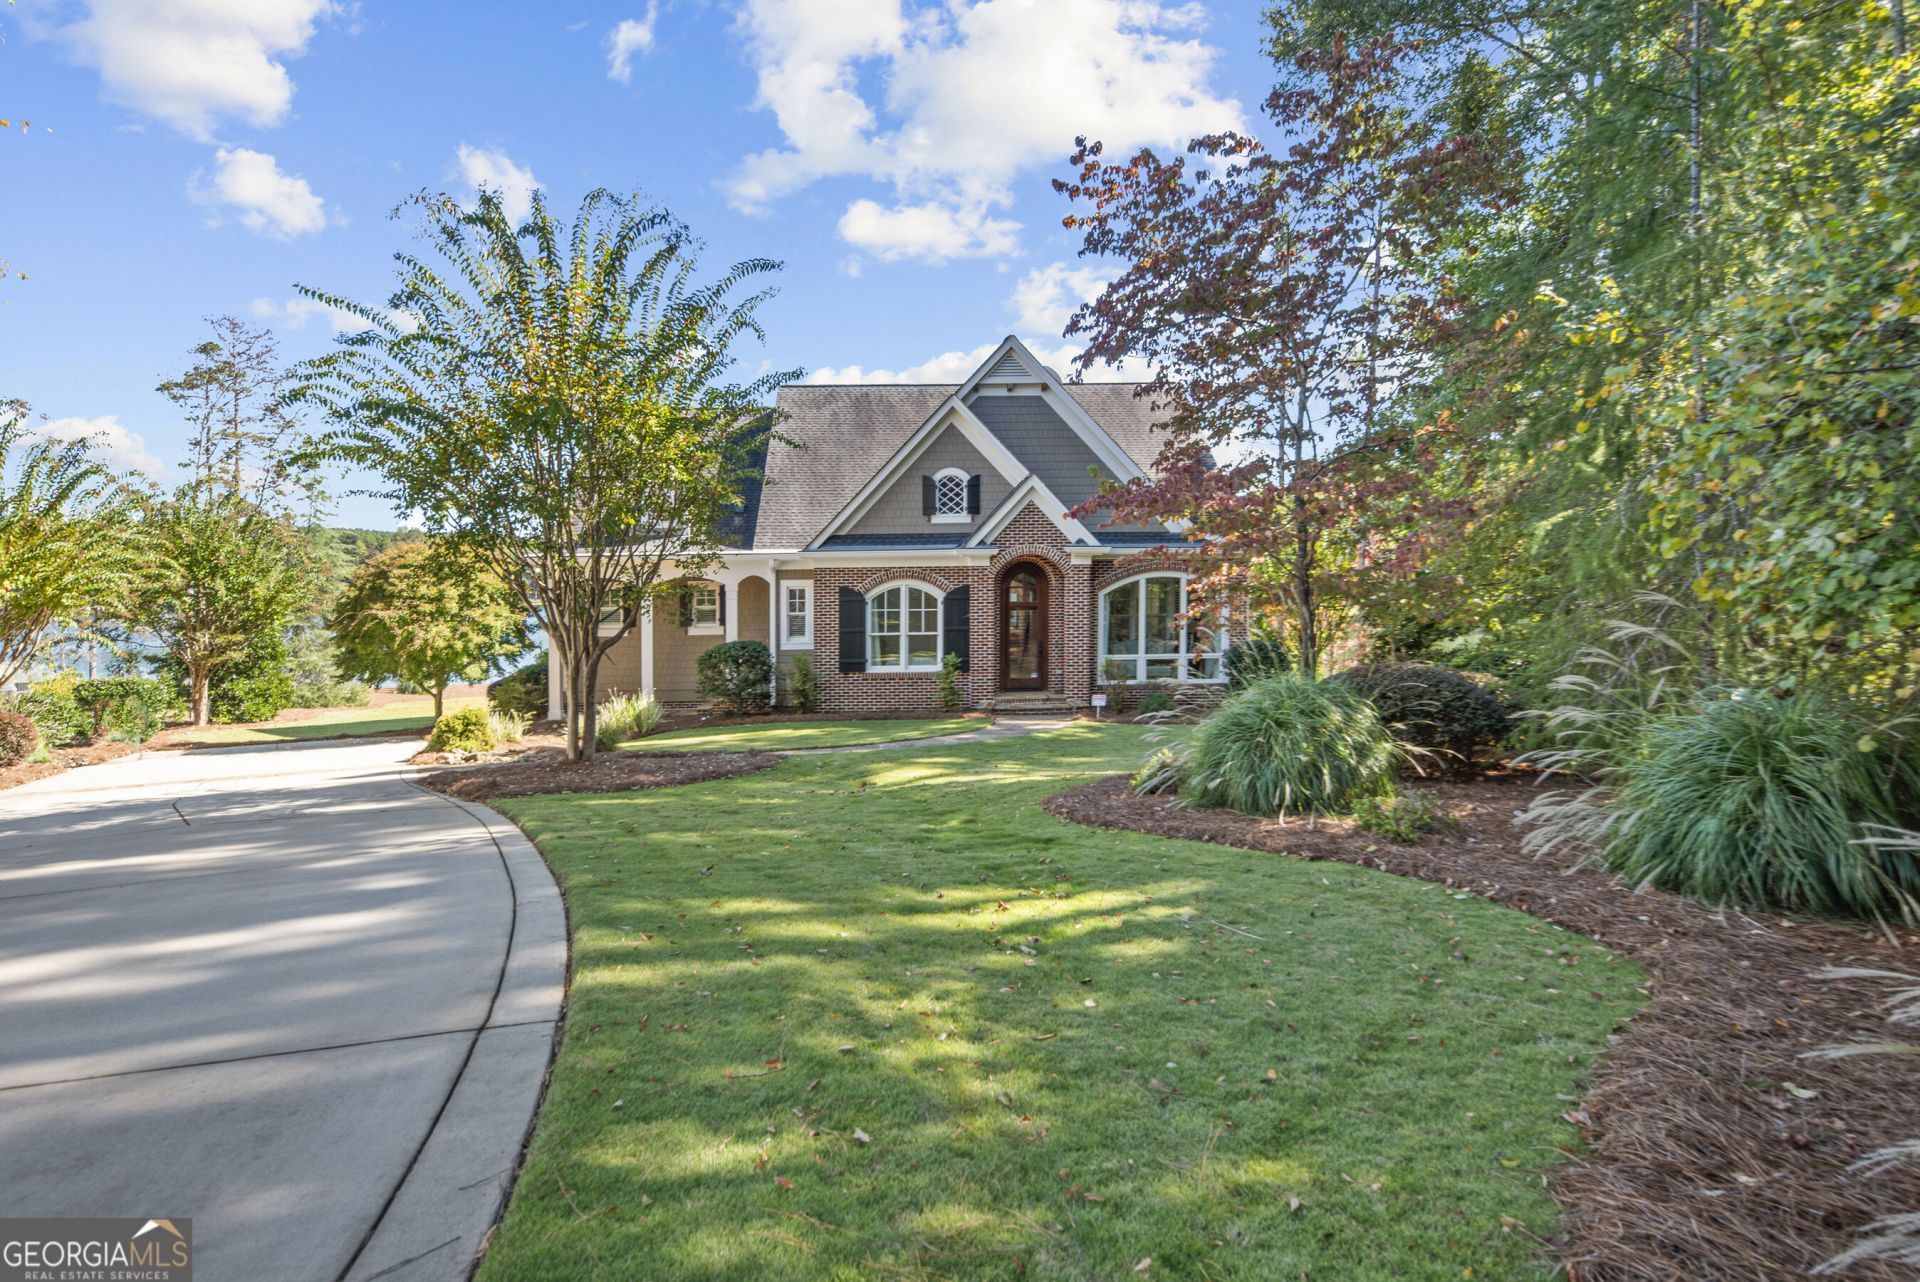
Fantastic, custom-built BRICK RANCH on point lot w/204' Lake frontage w/stone seawall & endless lake views! The perfect escape on Lake Oconee featuring 4+BR/3BA, office or den, Sunroom, F'side Screen Porch over looking Lake, Inviting/Lakeside Owners Suite w/private Bath & Custom closet; Three add'l generous BRs on Main. OPEN floor plan--GR, Kitchen & DR all w/incredible lake views. Smart home design & special design touches throughout make this a must have...High ceilings, natural light throughout, arched entry door & door frames, rich hardwood floors, tiled baths, stone pathway to dock, F'side Screen porch w/adjoining Casual Dining overlooking LO...perfect for entertaining! Carpet like grass front & rear. Impeccably maintained inside and out. This one's a must see !
Property Features
Property Type: Residential - Single Family
Basement: Crawl Space
Cooling: Ceiling Fan(s), Central Air, Electric, Heat Pump
Fireplaces: 1
Heating: Central, Electric, Heat Pump
Home Style: Brick 4 Side, Ranch
Lot Size: 0.50 Acres
Roof Type: Composition
Stories: 1.0
Taxes: $7,150
Year Built: 2012
Feature Descriptions
Additional Rooms: Den, Foyer, Great Room, Laundry, Office, Other, Sun Room
Amenities: Lake
Appliances: Dishwasher, Double Oven, Microwave, Oven, Refrigerator, Stainless Steel Appliance(s)
Days on Site: 34
Dining Room: Seats 12+
Exterior: Brick, Concrete, Stone
Flooring: Hardwood, Tile
Frontage: Lakefront
Interior: Double Vanity, High Ceilings, Master On Main Level, Roommate Plan, Separate Shower, Soaking Tub, Split Bedroom Plan, Tile Bath, Walk-In Closet(s)
Parking Notes: Parking Pad
Sewer: Septic Tank
Topography: Cul-De-Sac, Level
Utilities: Cable Available, Electricity Available, Propane, Water Available
Water: Public
Local Schools
High School: Greene
Middle School: Anita White Carson
Elementary School: Greensboro
Listed By / Shown By
Listed By
Agency Name: Drake Realty Lake Area
Agency Phone: 706-705-4203
Shown By
Agent Name: Jonathan Parker
Agent Phone: (770) 328-6994
Agency Title: Josey Young & Brady Realty, LLC

Estimate Your Payment
Estimated Payment
$ 5,000.99 per month $3,894.74 Principal & Interest $595.83 Property Tax $510.42 Homeowner's InsuranceChange Payment Information

Jonathan Parker
Office: (770) 683-1800
Cell: (770) 328-6994
Fax: (770) 683-1801
Voice Mail: (770) 683-1800
Email: jparker@jybrealty.com



Privacy Policy / DMCA Notice / ADA Accessibility


This site is hosted, designed and copyright
© 1994 - 2026 by
Delta Media Group, Inc. -- Patent Pending --
1061 Tomahawk Court | MLS# 10872925
This single family home located at 1061 Tomahawk Court, White Plains, GA 30678 is currently listed for sale with an asking price of $1,750,000. This property was built in 2012 and has 4 bedrooms and 3 full baths with 2423 sq. ft. Tomahawk Court is located in the Indian Hills subdivision. Search Indian Hills real estate on jparker.jybrealty.com today.