




BEDS4
BATHS3 full
SQUARE FEET2,005
MLS#10888603
STATUSNew
PROPERTY TYPEResidential - Single Family
SUBDIVISIONThe Meadows at Tara South
Property Description
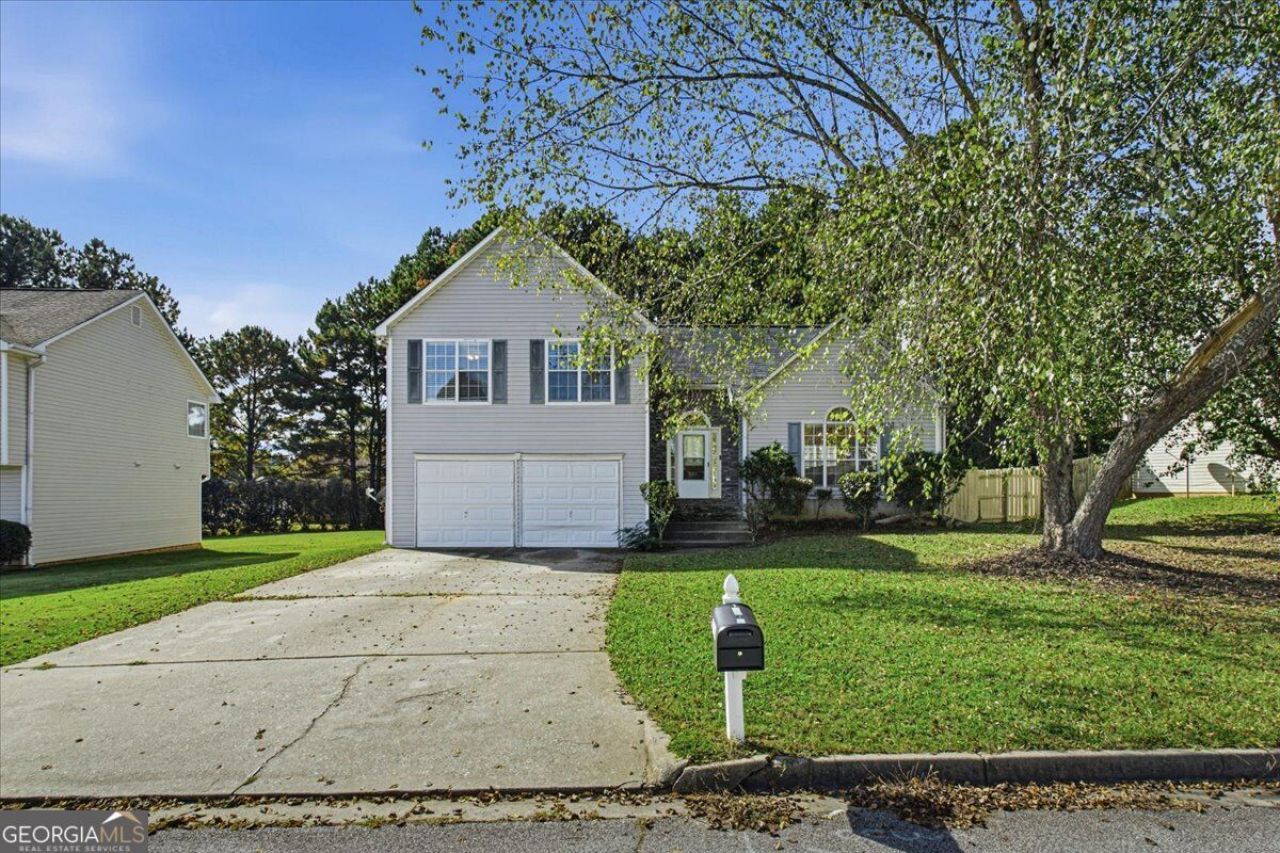
Welcome to 10617 Barberry Drive in Hampton! This home offers a versatile layout with inviting living spaces, a spacious kitchen with a breakfast bar, and a fenced backyard with a generously sized deck that's perfect for relaxing or entertaining. Upstairs, you'll find three bedrooms and two full bathrooms, including a primary suite with direct access to an additional elevated deck overlooking the backyard. A standout feature is the former two-car garage, which has been converted into additional living space with its own exterior entrance. This area includes a sitting space, a separate room, a bathroom with a shower, and kitchen facilities, offering flexibility for a variety of uses. The converted area is accessed separately from the main living space. With its unique layout and multiple outdoor spaces, this property offers opportunities to make the space your own. Schedule your private showing to explore everything this home has to offer!
Property Features
Property Type: Residential - Single Family
Basement: None
Cooling: Central Air
Fenced: Yes
Fireplaces: 1
Garage: 2
Heating: Central
Home Style: Traditional
Lot Size: 0.26 Acres
Roof Type: Composition
Stories: 2.0
Taxes: $1,684
Year Built: 1997
Feature Descriptions
Additional Rooms: Family Room, Foyer
Amenities: Sidewalks
Appliances: Range, Refrigerator, Stainless Steel Appliance(s)
Days on Site: 5
Dining Room: Dining Rm/Living Rm Combo
Exterior: Vinyl Siding
Exterior: Balcony
Fencing: Back Yard, Fenced
Fireplace Type: Living Room
Flooring: Carpet, Vinyl
Interior: Walk-In Closet(s)
Parking Notes: Guest, Off Street
Sewer: Public Sewer
Topography: None
Utilities: Electricity Available, Sewer Connected, Water Available
Water: Public
Local Schools
High School: Lovejoy
Middle School: Eddie White
Elementary School: Kemp
Listed By / Shown By
Listed By
Agency Name: Keller Williams Realty Atl. Partners
Agency Phone: 770-632-1112
Shown By
Agent Name: Jonathan Parker
Agent Phone: (770) 328-6994
Agency Title: Josey Young & Brady Realty, LLC

Estimate Your Payment
Estimated Payment
$ 794.81 per month $578.65 Principal & Interest $140.33 Property Tax $75.83 Homeowner's InsuranceChange Payment Information

Jonathan Parker
Office: (770) 683-1800
Cell: (770) 328-6994
Fax: (770) 683-1801
Voice Mail: (770) 683-1800
Email: jparker@jybrealty.com



Privacy Policy / DMCA Notice / ADA Accessibility


This site is hosted, designed and copyright
© 1994 - 2026 by
Delta Media Group, Inc. -- Patent Pending --
10617 Barberry Drive | MLS# 10888603
This single family home located at 10617 Barberry Drive, Hampton, GA 30228 is currently listed for sale with an asking price of $260,000. This property was built in 1997 and has 4 bedrooms and 3 full baths with 2005 sq. ft. Barberry Drive is located in the The Meadows at Tara South subdivision. Search The Meadows At Tara South real estate on jparker.jybrealty.com today.