




BEDS3
BATHS2 full
SQUARE FEET2,422
MLS#10885564
STATUSNew
PROPERTY TYPEResidential - Single Family
SUBDIVISIONPANORAMA ESTATES
Property Description
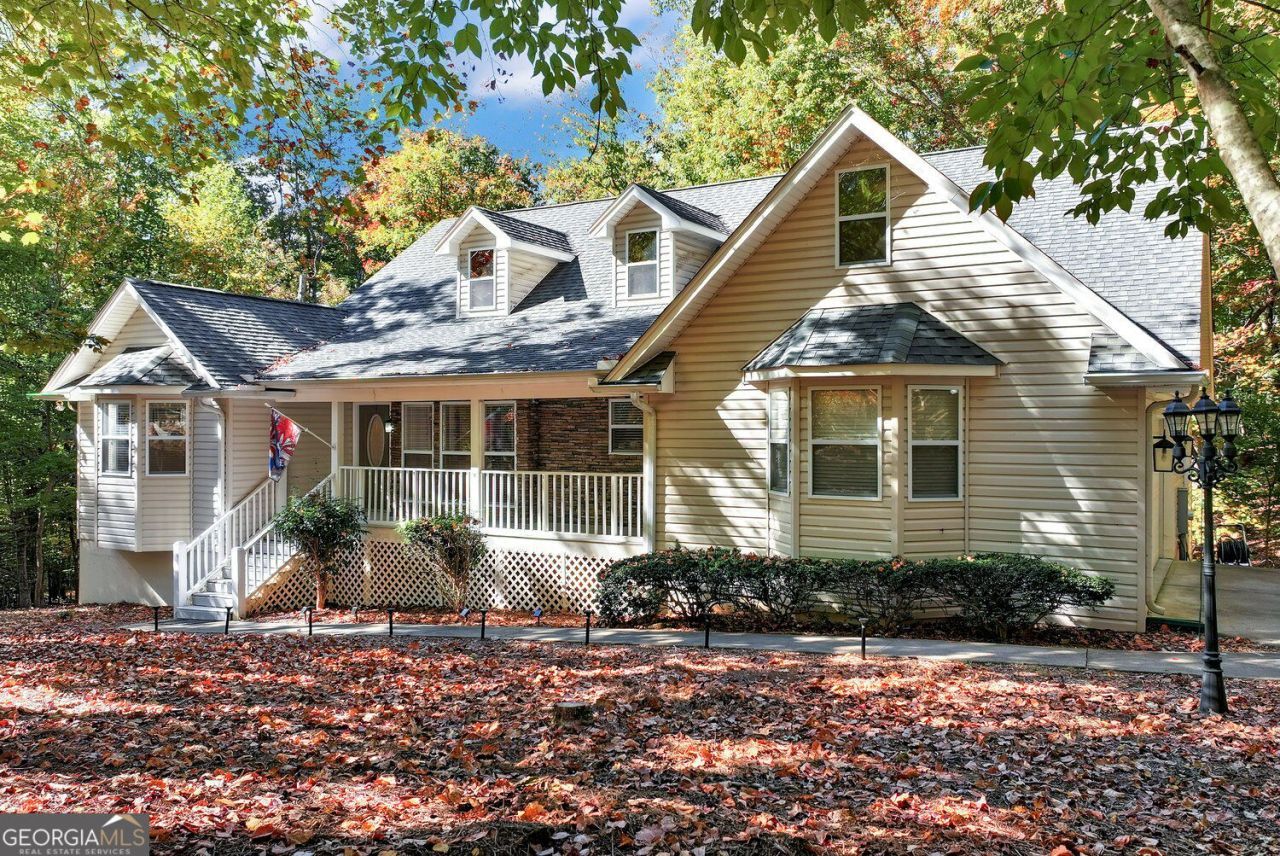
EXCEPTIONAL RANCH ON A FULL UNFINISHED BASEMENT! Wonderful 3/2 (split bedroom plan) home in Panorama Estates! This home underwent an extensive renovation in the last 18 months! The front of the home has a wonderful front porch, perfect for those cool mornings to enjoy! As you enter the foyer area, the open floor plan greets you with an extra-large den with a stone fireplace and gas logs. The den has soaring cathedral ceilings. The dining area connects from the den, and large windows allow tons of natural light to enter the home. The kitchen is fully updated! All new stainless appliances (other than dishwasher), granite countertops, and farmhouse sink and faucet. In addition, the kitchen has an all-new coffee/wine bar area with cabinets, separate sink, and wine refrigerator. The kitchen has 2 pantries. Off of the den is a large deck, perfect for grilling and gatherings! The primary bedroom is large, and the connected bath is completely remodeled! It has a new custom tiled walk-in shower with a rain showerhead, all-new countertops and faucets, and a new toilet! The primary walk-in closet has built-ins, and a full-size stackable washer and dryer have been added to the owner's suite. There is a large sunroom with beautiful barndoors and wrap-around windows. The sunroom has an incredible built-in cabinet with an electric fireplace and TV. Perfect for movie night. The two secondary bedrooms and bath are updated as well. The bath has updated countertops and faucets, new toilet, and fixtures. The entire interior has been painted. The home has oak floors, LVP, and tile throughout. Upstairs, the bonus room is completely finished and has LVP and shiplap walls. A perfect space for a game room, hobby room, or office. A new mini-split services the bonus space. The two-car garage is oversized. The unfinished basement has unbelievable space! Multiple rooms and living spaces could be built in the approx. 2100 sq. ft. basement! There is one office room finished in the basement. Outside the home is a firepit with plenty of privacy. In addition, this home has new HVAC, new Ring doorbell and floodlights, new exterior lights, new flooring in all bedrooms, insulation added to the attic, and new exterior double doors in the basement. It can't be overstated that this home has been beautifully renovated. IT IS A MUST-SEE!
Property Features
Property Type: Residential - Single Family
Basement: Yes
Basement: Unfinished, Concrete, Daylight, Exterior Entry, Interior Entry
Cooling: Ceiling Fan(s), Central Air, Electric, Heat Pump
Fireplaces: 2
Garage: 6
Heating: Central, Heat Pump
Home Style: Ranch, Traditional
Lot Size: 1.52 Acres
Stories: 2.0
Taxes: $3,585
Year Built: 2003
Feature Descriptions
Additional Rooms: Bonus Room, Game Room, Office, Sun Room
Amenities: Park
Appliances: Convection Oven, Cooktop, Dishwasher, Dryer, Microwave, Oven, Refrigerator, Stainless Steel Appliance(s), Washer
Days on Site: 12
Equipment: Home Theater
Exterior: Vinyl Siding, Concrete
Fireplace Type: Family Room, Gas Log
Flooring: Tile, Vinyl, Hardwood
Foundation: Slab
Interior: Master On Main Level, Split Bedroom Plan, Double Vanity, Separate Shower, Soaking Tub, Tile Bath, Walk-In Closet(s), Wet Bar
Kitchen: Breakfast Bar, Pantry, Solid Surface Counters
Parking Notes: Garage, Kitchen Level, Garage Door Opener
Security Features: Smoke Detector(s)
Sewer: Septic Tank
Topography: Private
Utilities: Electricity Available, High Speed Internet, Propane, Water Available
Vegetation: Wooded
Water: Shared Well
Window Features: Double Pane Windows
Local Schools
High School: White
Middle School: White
Elementary School: Mount Yonah
Listed By / Shown By
Listed By
Agency Name: RE/MAX Center
Agency Phone: 770-932-1234
Shown By
Agent Name: Jonathan Parker
Agent Phone: (770) 328-6994
Agency Title: Josey Young & Brady Realty, LLC

Estimate Your Payment
Estimated Payment
$ 1,682.98 per month $1,223.84 Principal & Interest $298.75 Property Tax $160.39 Homeowner's InsuranceChange Payment Information

Jonathan Parker
Office: (770) 683-1800
Cell: (770) 328-6994
Fax: (770) 683-1801
Voice Mail: (770) 683-1800
Email: jparker@jybrealty.com



Privacy Policy / DMCA Notice / ADA Accessibility


This site is hosted, designed and copyright
© 1994 - 2026 by
Delta Media Group, Inc. -- Patent Pending --
1077 Panorama Drive | MLS# 10885564
This single family home located at 1077 Panorama Drive, Sautee Nacoochee, GA 30571 is currently listed for sale with an asking price of $549,900. This property was built in 2003 and has 3 bedrooms and 2 full baths with 2422 sq. ft. Panorama Drive is located in the PANORAMA ESTATES subdivision. Search PANORAMA ESTATES real estate on jparker.jybrealty.com today.