




BEDS2
BATHS2 full
SQUARE FEET1,403
MLS#10882279
STATUSNew
PROPERTY TYPEResidential - Single Family
SUBDIVISIONVirginia Highland
Property Description
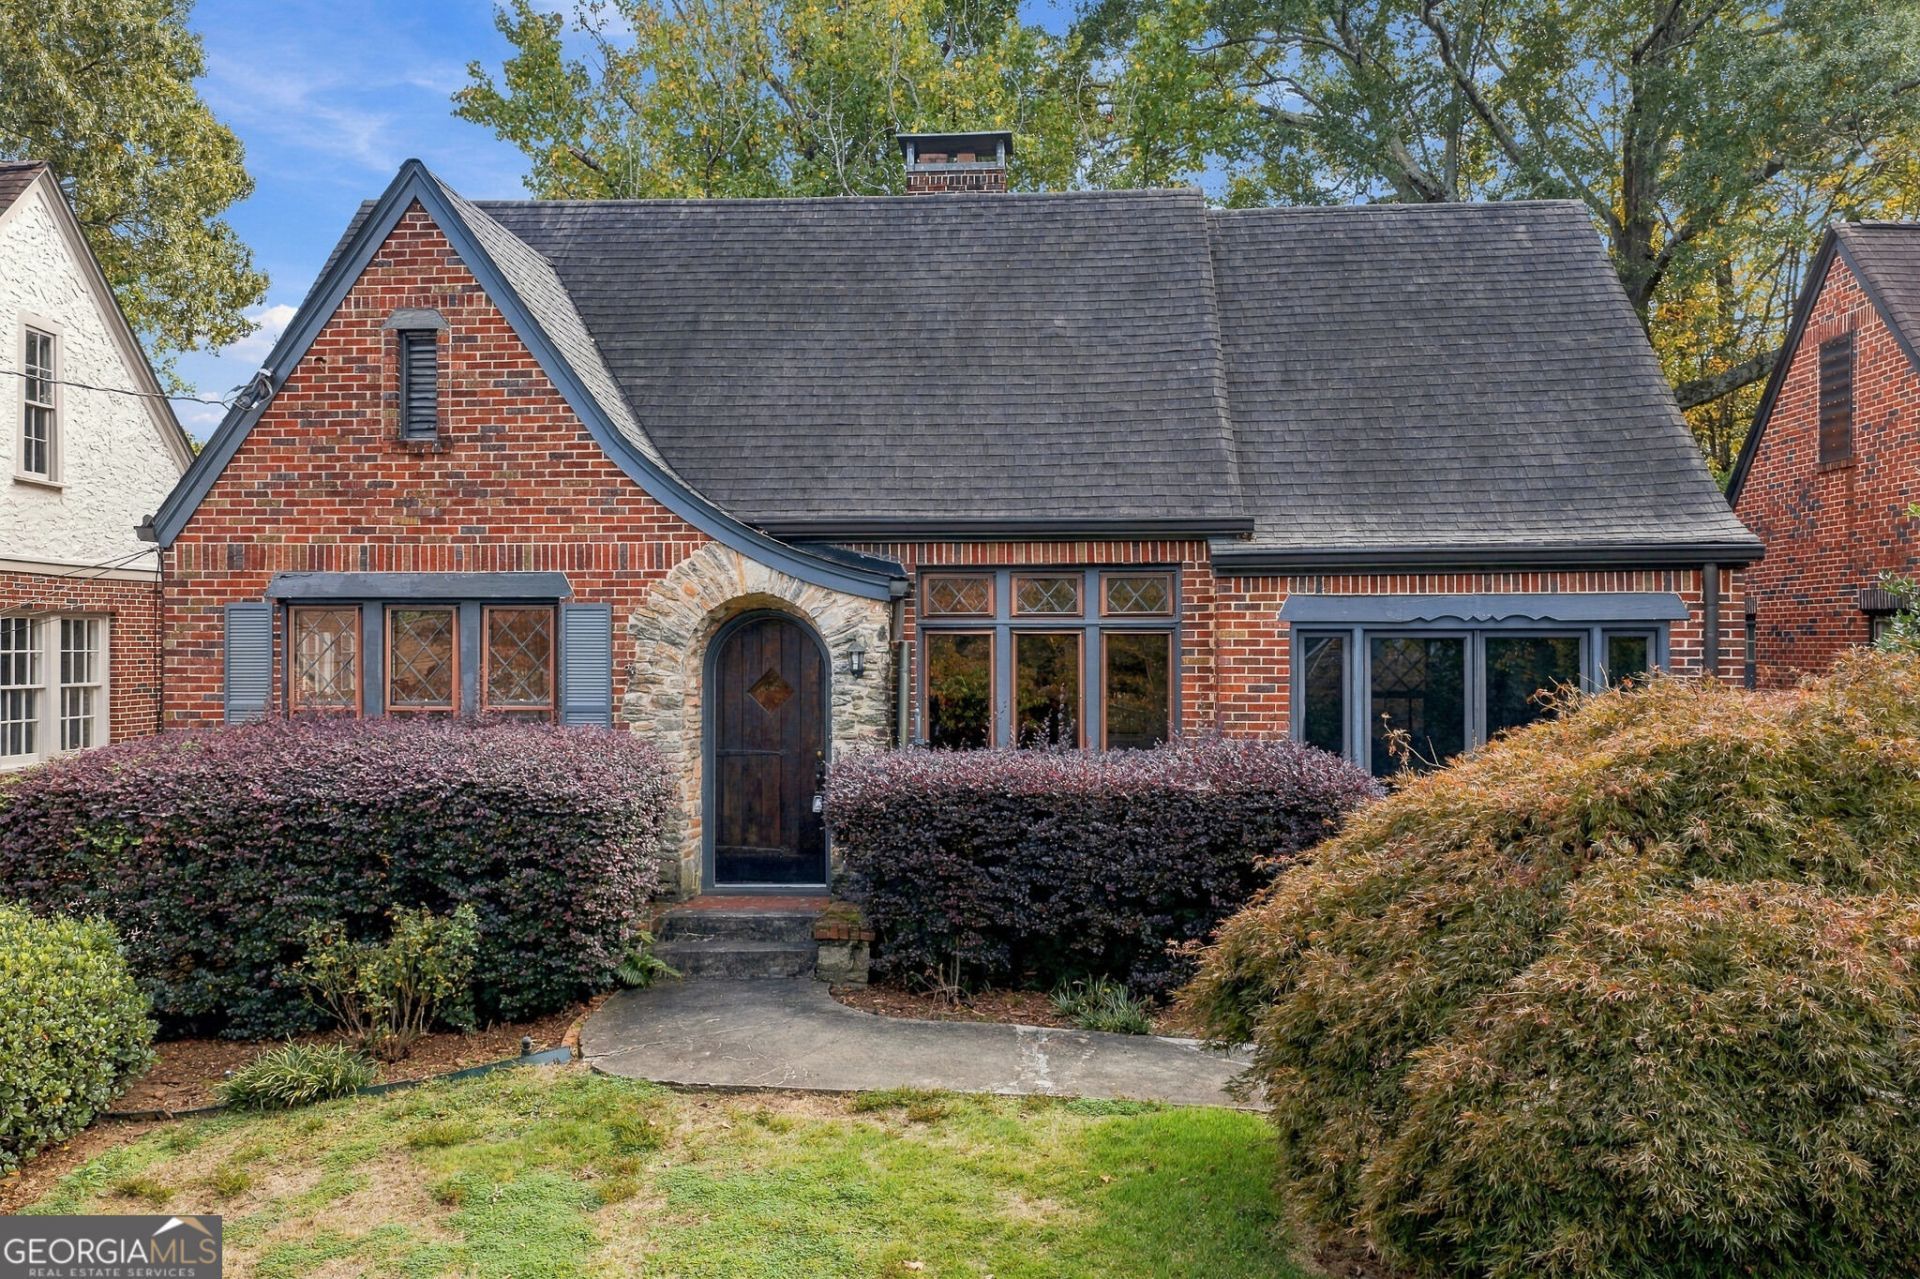
Located on premier Rosewood Drive, this exceptional classic tudor presents a great opportunity to snuggle into Atlanta's most popular neighborhood! Get the best of both worlds by living on one the loveliest and tranquil streets yet steps from dynamic Virginia Highland shops, restaurants and nightlife. With storybook charm and comfortable updates, home offers immediate good living yet endless future improvement and expansion potential. Generous attic/high ridge line offers endless options to add a master suite plus secondary bedrooms with an up and back addition as well as a main level family room option. Great lot, rear stone patio and roomy 1 car garage plus beautiful landscaping completes the goodness factor!
Property Features
Property Type: Residential - Single Family
Basement: Yes
Basement: Interior Entry, Partial
Cooling: Ceiling Fan(s), Central Air
Fireplaces: 1
Garage: 1
Heating: Central, Forced Air, Natural Gas
Home Style: Brick 4 Side, Bungalow/Cottage, Tudor
Lot Size: 0.18 Acres
Roof Type: Composition
Stories: 1.0
Taxes: $10,905
Year Built: 1930
Feature Descriptions
Amenities: Sidewalks, Street Lights, Near Public Transport, Walk To Schools, Near Shopping
Appliances: Dishwasher, Dryer, Gas Water Heater, Range, Refrigerator, Stainless Steel Appliance(s), Washer
Days on Site: 12
Dining Room: Seats 12+, Separate Room
Exterior: Brick
Fencing: Back Yard
Fireplace Type: Living Room
Flooring: Hardwood, Tile
Interior: Double Vanity, High Ceilings, Master On Main Level, Roommate Plan, Separate Shower, Tile Bath
Parking Notes: Garage, Detached
Sewer: Public Sewer
Topography: City Lot, Level, Private
Utilities: Electricity Available, High Speed Internet, Natural Gas Available, Sewer Connected
Water: Public
Local Schools
High School: Midtown
Middle School: David T Howard
Elementary School: Springdale Park
Listed By / Shown By
Listed By
Agency Name: Compass
Agency Phone: 404-668-6621
Shown By
Agent Name: Jonathan Parker
Agent Phone: (770) 328-6994
Agency Title: Josey Young & Brady Realty, LLC

Estimate Your Payment
Estimated Payment
$ 3,665.12 per month $2,437.00 Principal & Interest $908.75 Property Tax $319.38 Homeowner's InsuranceChange Payment Information

Jonathan Parker
Office: (770) 683-1800
Cell: (770) 328-6994
Fax: (770) 683-1801
Voice Mail: (770) 683-1800
Email: jparker@jybrealty.com



Privacy Policy / DMCA Notice / ADA Accessibility


This site is hosted, designed and copyright
© 1994 - 2026 by
Delta Media Group, Inc. -- Patent Pending --
1077 Rosewood Drive Ne | MLS# 10882279
This single family home located at 1077 Rosewood Drive Ne, Atlanta, GA 30306 is currently listed for sale with an asking price of $1,095,000. This property was built in 1930 and has 2 bedrooms and 2 full baths with 1403 sq. ft. Rosewood Drive Ne is located in the Virginia Highland subdivision. Search Virginia Highland real estate on jparker.jybrealty.com today.