




BEDS3
BATHS2 full
SQUARE FEET1,587
MLS#10891281
STATUSNew
PROPERTY TYPEResidential - Single Family
Property Description
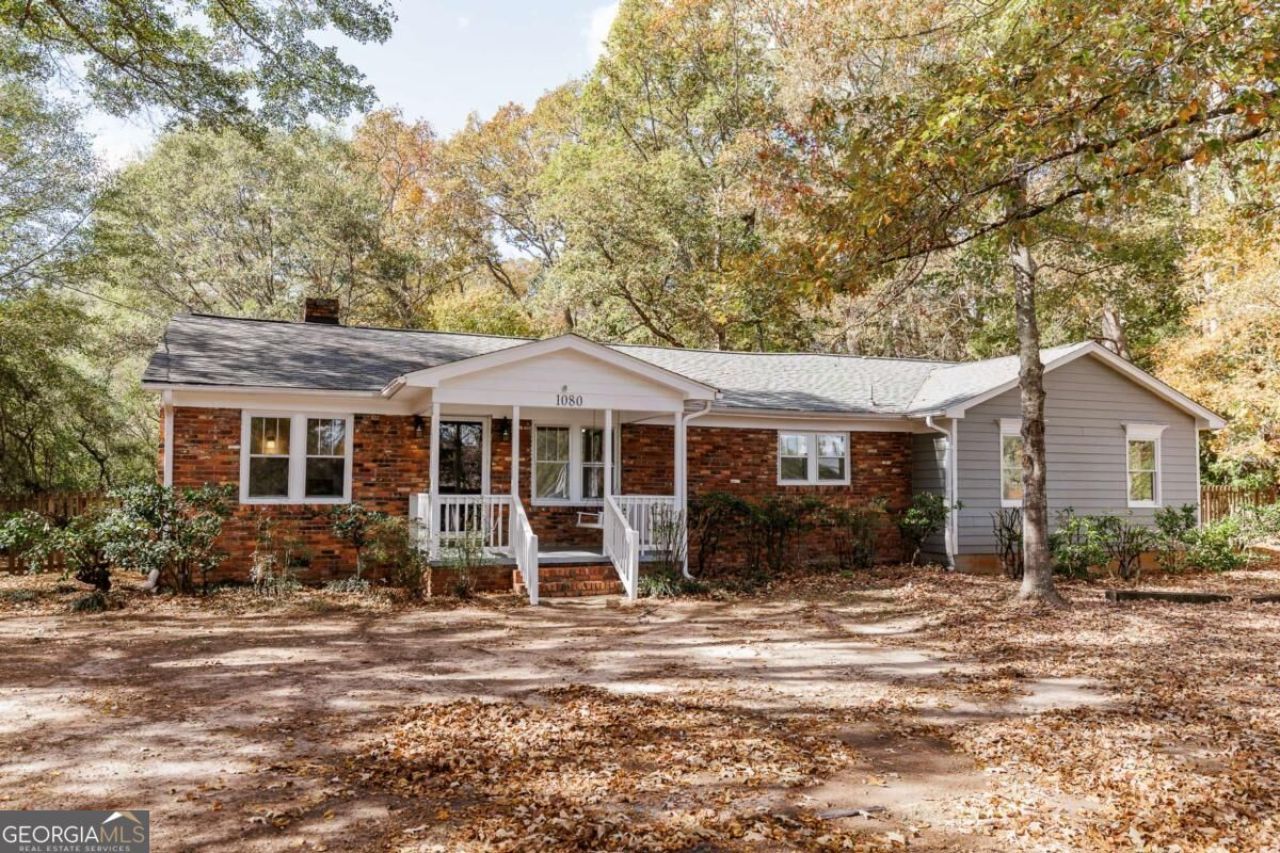
Welcome to 1080 Robert Hardeman, a charming 1968 brick ranch with 3 bedrooms, 2 full baths, nearly 1,600 sq ft, with an attached carport and a large wood deck to enjoy the peaceful 0.77 acre lot. Located on the edge of Athens-Clarke County near Oglethorpe County and Winterville, this home has been extensively renovated by the longtime owner and is move-in ready. Refinished hardwood floors run throughout the house, with two living spaces, a propane gas log fireplace, a remodeled kitchen/dining room, a private owner's suite, and interior laundry. Mature trees anchor the lot, with a spacious backyard and plenty of room to spread out. The full list of recent work is available upon request and includes a new circuit panel, new plumbing in the kitchen and baths, new paint throughout, new cabinets, quartz kitchen countertop and tile backsplash, new bath vanities, toilets, lighting, a 2019 Trane heat pump that serves the whole house, a 2020 roof, a 2021 water heater, public water and a septic tank that was serviced in 2024. Come see this smart investment today!
Property Features
Property Type: Residential - Single Family
Basement: Crawl Space
Cooling: Electric, Heat Pump
Fireplaces: 1
Garage: 4 car attached
Heating: Central, Electric
Home Style: Ranch
Lot Size: 0.77 Acres
Roof Type: Composition
Stories: 1.0
Taxes: $2,850
Year Built: 1968
Feature Descriptions
Additional Rooms: Family Room, Laundry, Other
Appliances: Dishwasher, Disposal, Microwave, Refrigerator
Days on Site: 1
Exterior: Brick, Concrete
Fencing: Other, Wood
Fireplace Type: Living Room
Flooring: Hardwood, Tile
Interior: Master On Main Level
Kitchen: Solid Surface Counters
Parking Notes: Carport, Attached, Off Street
Sewer: Septic Tank
Topography: Level
Utilities: Underground Utilities
Water: Public
Local Schools
High School: Cedar Shoals
Middle School: Coile
Elementary School: Winterville
Listed By / Shown By
Listed By
Agency Name: Corcoran Classic Living
Agency Phone: 706-559-4520
Shown By
Agent Name: Jonathan Parker
Agent Phone: (770) 328-6994
Agency Title: Josey Young & Brady Realty, LLC

Estimate Your Payment
Estimated Payment
$ 1,030.18 per month $700.83 Principal & Interest $237.50 Property Tax $91.85 Homeowner's InsuranceChange Payment Information

Jonathan Parker
Office: (770) 683-1800
Cell: (770) 328-6994
Fax: (770) 683-1801
Voice Mail: (770) 683-1800
Email: jparker@jybrealty.com



Privacy Policy / DMCA Notice / ADA Accessibility


This site is hosted, designed and copyright
© 1994 - 2026 by
Delta Media Group, Inc. -- Patent Pending --
1080 Robert Hardeman Road | MLS# 10891281
This single family home located at 1080 Robert Hardeman Road, Winterville, GA 30683 is currently listed for sale with an asking price of $314,900. This property was built in 1968 and has 3 bedrooms and 2 full baths with 1587 sq. ft. Search Winterville real estate on jparker.jybrealty.com today.