




BEDS5
BATHS5 full 1 partial
SQUARE FEET7,487
MLS#10844924
STATUSActive
PROPERTY TYPEResidential - Single Family
SUBDIVISIONCountry Lake
Property Description
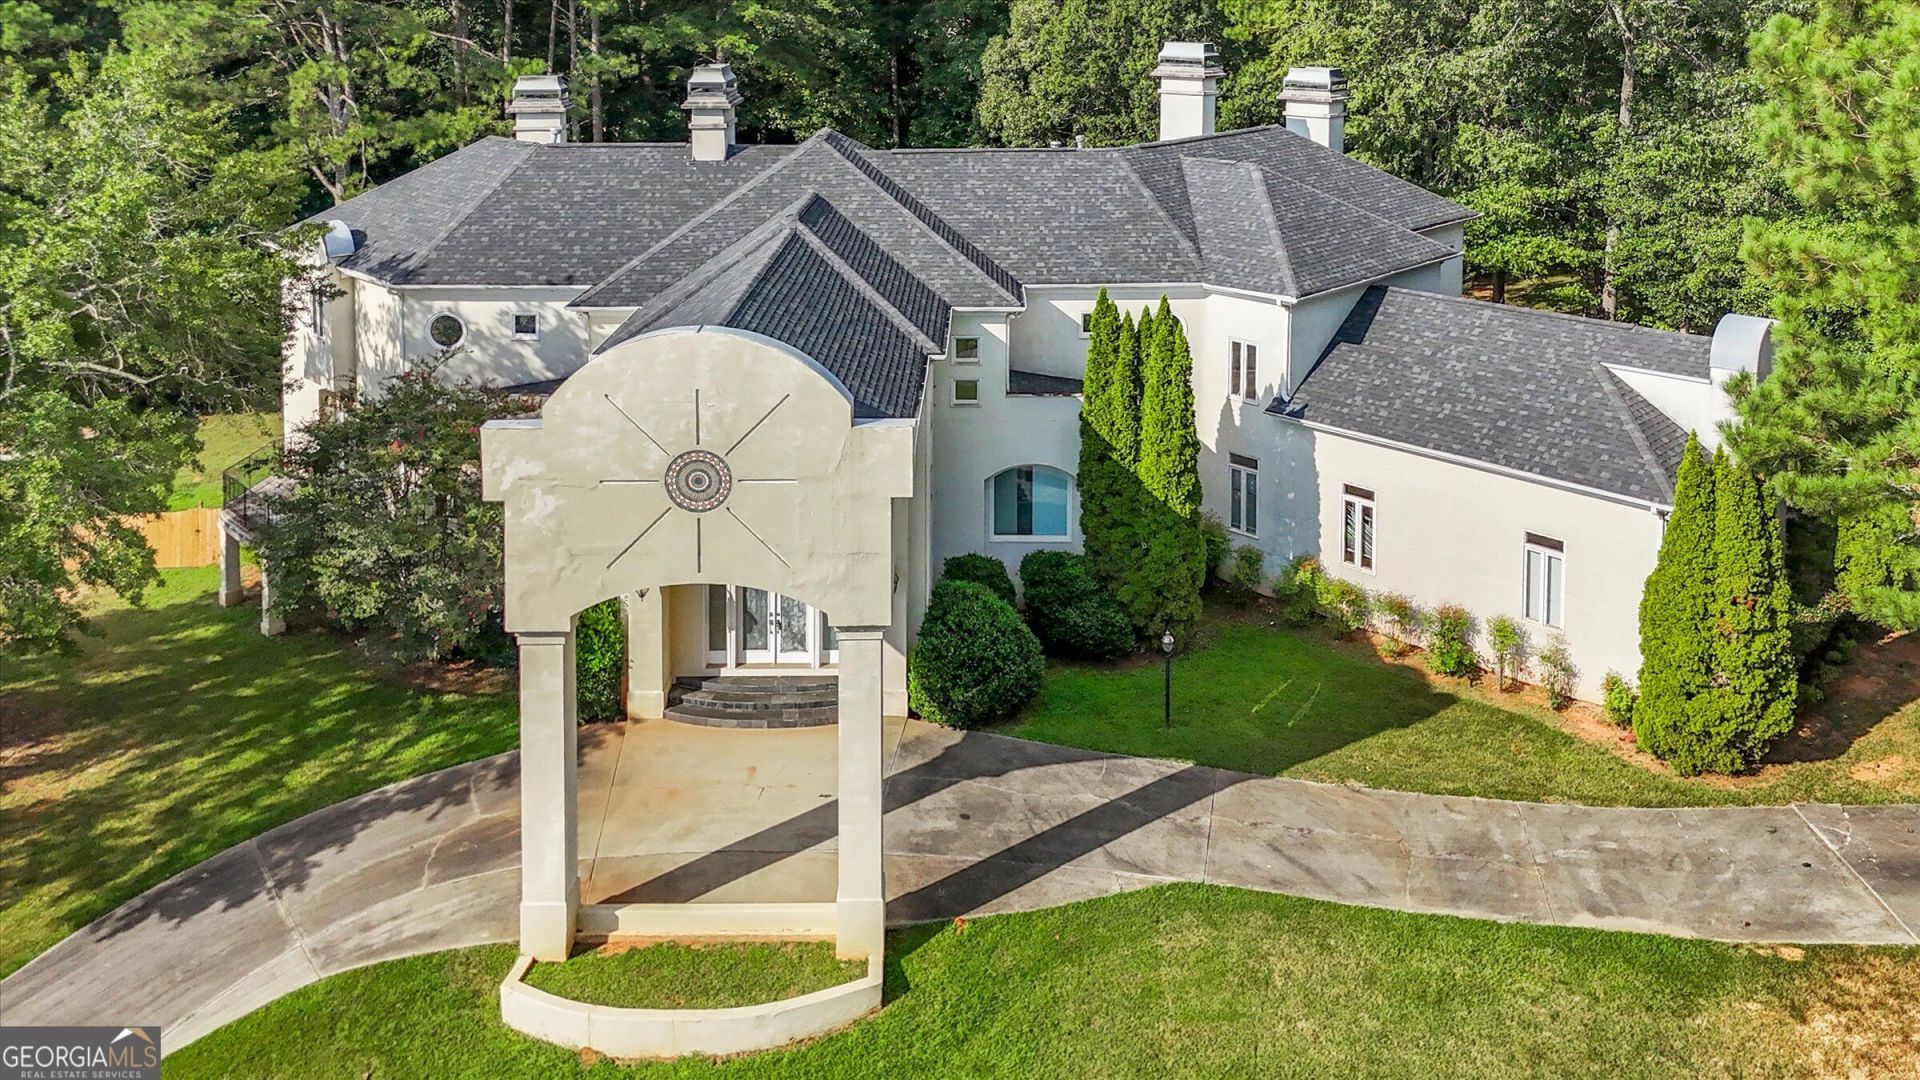
Welcome to 110 Standing Oak Place in Fayetteville, featuring 5 bedrooms, 5.5 baths, a finished basement, 4 fireplaces, and a 3 car garage. The home opens with a two-story foyer highlighted by tile floors and a dual curved staircase. In the main living area, hardwood floors and a two-story window wall bring in natural light, set around one of the home's fireplaces and looking out toward the spacious backyard and multi-level deck. The kitchen is equipped with granite countertops, double islands, custom cabinetry, a stone range hood, and a built-in stainless steel refrigerator.
Property Features
Property Type: Residential - Single Family
Basement: Yes
Basement: Daylight, Finished
Cooling: Central Air
Fenced: Yes
Fireplaces: 4
Garage: 3 car attached
Heating: Central
Home Style: Contemporary
Stories: 3.0
Taxes: $15,638
Year Built: 1999
Feature Descriptions
Additional Rooms: Laundry
Amenities: Clubhouse, Playground, Pool, Racquetball, Street Lights, Tennis Court(s)
Appliances: Dishwasher, Refrigerator
Days on Site: 66
Exterior: Stucco
Exterior: Balcony
Fencing: Back Yard, Fenced, Wood
Fireplace Type: Gas Log
Flooring: Carpet, Hardwood, Tile
Foundation: Block
Interior: In-Law Floorplan, Rear Stairs, Walk-In Closet(s), Wet Bar
Kitchen: Breakfast Area, Breakfast Bar, Kitchen Island
Parking Notes: Garage, Attached
Pool Features: In Ground
Security Features: Smoke Detector(s)
Sewer: Public Sewer
Swimming Pool: Yes
Topography: Level, Private
Utilities: Electricity Available
Water: Public
Local Schools
High School: Sandy Creek
Middle School: Flat Rock
Elementary School: North Fayette
Listed By / Shown By
Listed By
Agency Name: Southern REO Associates, LLC
Agency Phone: 770-642-9494
Shown By
Agent Name: Jonathan Parker
Agent Phone: (770) 328-6994
Agency Title: Josey Young & Brady Realty, LLC

Estimate Your Payment
Estimated Payment
$ 3,115.32 per month $1,602.19 Principal & Interest $1,303.17 Property Tax $209.97 Homeowner's InsuranceChange Payment Information

Jonathan Parker
Office: (770) 683-1800
Cell: (770) 328-6994
Fax: (770) 683-1801
Voice Mail: (770) 683-1800
Email: jparker@jybrealty.com



Privacy Policy / DMCA Notice / ADA Accessibility


This site is hosted, designed and copyright
© 1994 - 2026 by
Delta Media Group, Inc. -- Patent Pending --
110 Standing Oak Place | MLS# 10844924
This single family home located at 110 Standing Oak Place, Fayetteville, GA 30214 is currently listed for sale with an asking price of $719,900. This property was built in 1999 and has 5 bedrooms and 5 full and 1 partial baths with 7487 sq. ft. Standing Oak Place is located in the Country Lake subdivision. Search Country Lake real estate on jparker.jybrealty.com today.