




BEDS4
BATHS2 full
SQUARE FEET1,250
MLS#10891551
STATUSNew
PROPERTY TYPEResidential - Single Family
SUBDIVISIONBRADBURY ACRES
Property Description
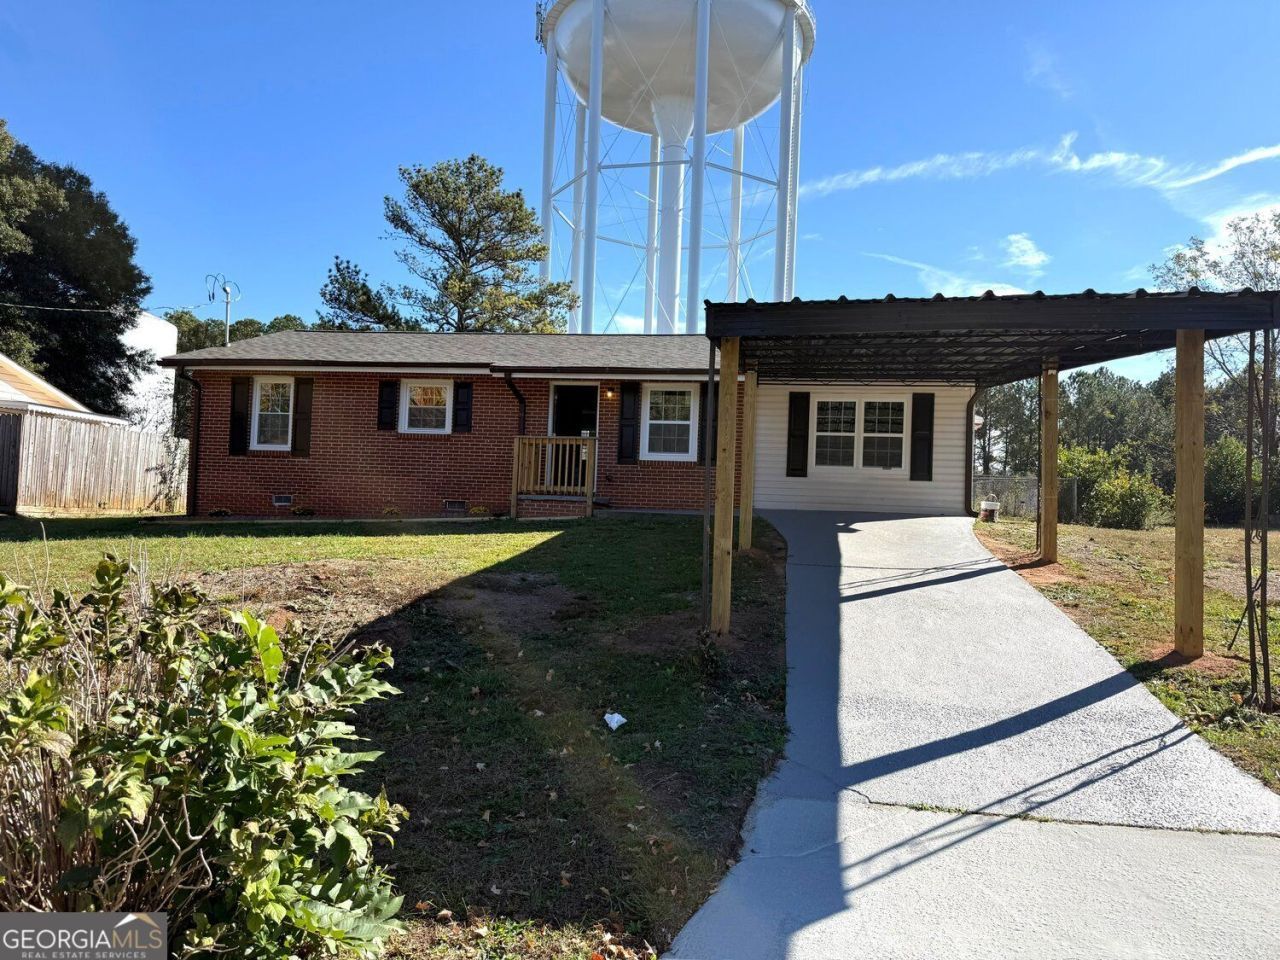
112 Woodhaven Drive in Stockbridge, GA, offers a refined residential experience within a classic 4 bedroom, 2 bath ranch-style residence. Spanning 1,850 square feet of living area, this property has undergone a comprehensive remodeling, ensuring the interior reflects a modern standard of living while honoring its timeless architectural roots. The bathroom has been thoughtfully updated to include a sophisticated walk-in shower, providing both functional elegance and a streamlined aesthetic to the home's personal quarters. This property further enhances its appeal with a private yard, offering a seamless transition for outdoor leisure. The exterior is complemented by a covered deck that serves as an extension of the living space, as well as an attached carport that provides convenient, sheltered access to the residence. We invite you to schedule a private viewing today to experience the intentional craftsmanship and modern updates that define this exceptional Stockbridge residence.
Property Features
Property Type: Residential - Single Family
Basement: None
Cooling: Central Air, Ceiling Fan(s)
Fenced: Yes
Heating: Central
Home Style: Brick 4 Side, Ranch, Traditional
Lot Size: 0.27 Acres
Roof Type: Composition
Stories: 1.0
Taxes: $3,286
Year Built: 1961
Feature Descriptions
Additional Rooms: Family Room
Appliances: Dishwasher, Microwave, Refrigerator
Dining Room: Dining Rm/Living Rm Combo
Exterior: Brick
Fencing: Fenced, Back Yard
Flooring: Hardwood, Tile
Kitchen: Solid Surface Counters, Breakfast Bar
Parking Notes: Carport
Sewer: Public Sewer
Topography: Level
Utilities: Cable Available, Sewer Available, Electricity Available, Phone Available
Vegetation: Cleared, Grassed
Water: Public
Local Schools
High School: Stockbridge
Middle School: Stockbridge
Elementary School: Stockbridge
Listed By / Shown By
Listed By
Agency Name: Joygle Real Estate LLC
Agency Phone: 404-637-9484
Shown By
Agent Name: Jonathan Parker
Agent Phone: (770) 328-6994
Agency Title: Josey Young & Brady Realty, LLC

Estimate Your Payment
Estimated Payment
$ 928.06 per month $578.42 Principal & Interest $273.83 Property Tax $75.80 Homeowner's InsuranceChange Payment Information

Jonathan Parker
Office: (770) 683-1800
Cell: (770) 328-6994
Fax: (770) 683-1801
Voice Mail: (770) 683-1800
Email: jparker@jybrealty.com



Privacy Policy / DMCA Notice / ADA Accessibility


This site is hosted, designed and copyright
© 1994 - 2026 by
Delta Media Group, Inc. -- Patent Pending --
112 Woodhaven Drive | MLS# 10891551
This single family home located at 112 Woodhaven Drive, Stockbridge, GA 30281 is currently listed for sale with an asking price of $259,900. This property was built in 1961 and has 4 bedrooms and 2 full baths with 1250 sq. ft. Woodhaven Drive is located in the BRADBURY ACRES subdivision. Search BRADBURY ACRES real estate on jparker.jybrealty.com today.