




BEDS5
BATHS4 full
SQUARE FEET4,537
MLS#10848400
STATUSNew
PROPERTY TYPEResidential - Single Family
SUBDIVISIONLexington Mill
Property Description
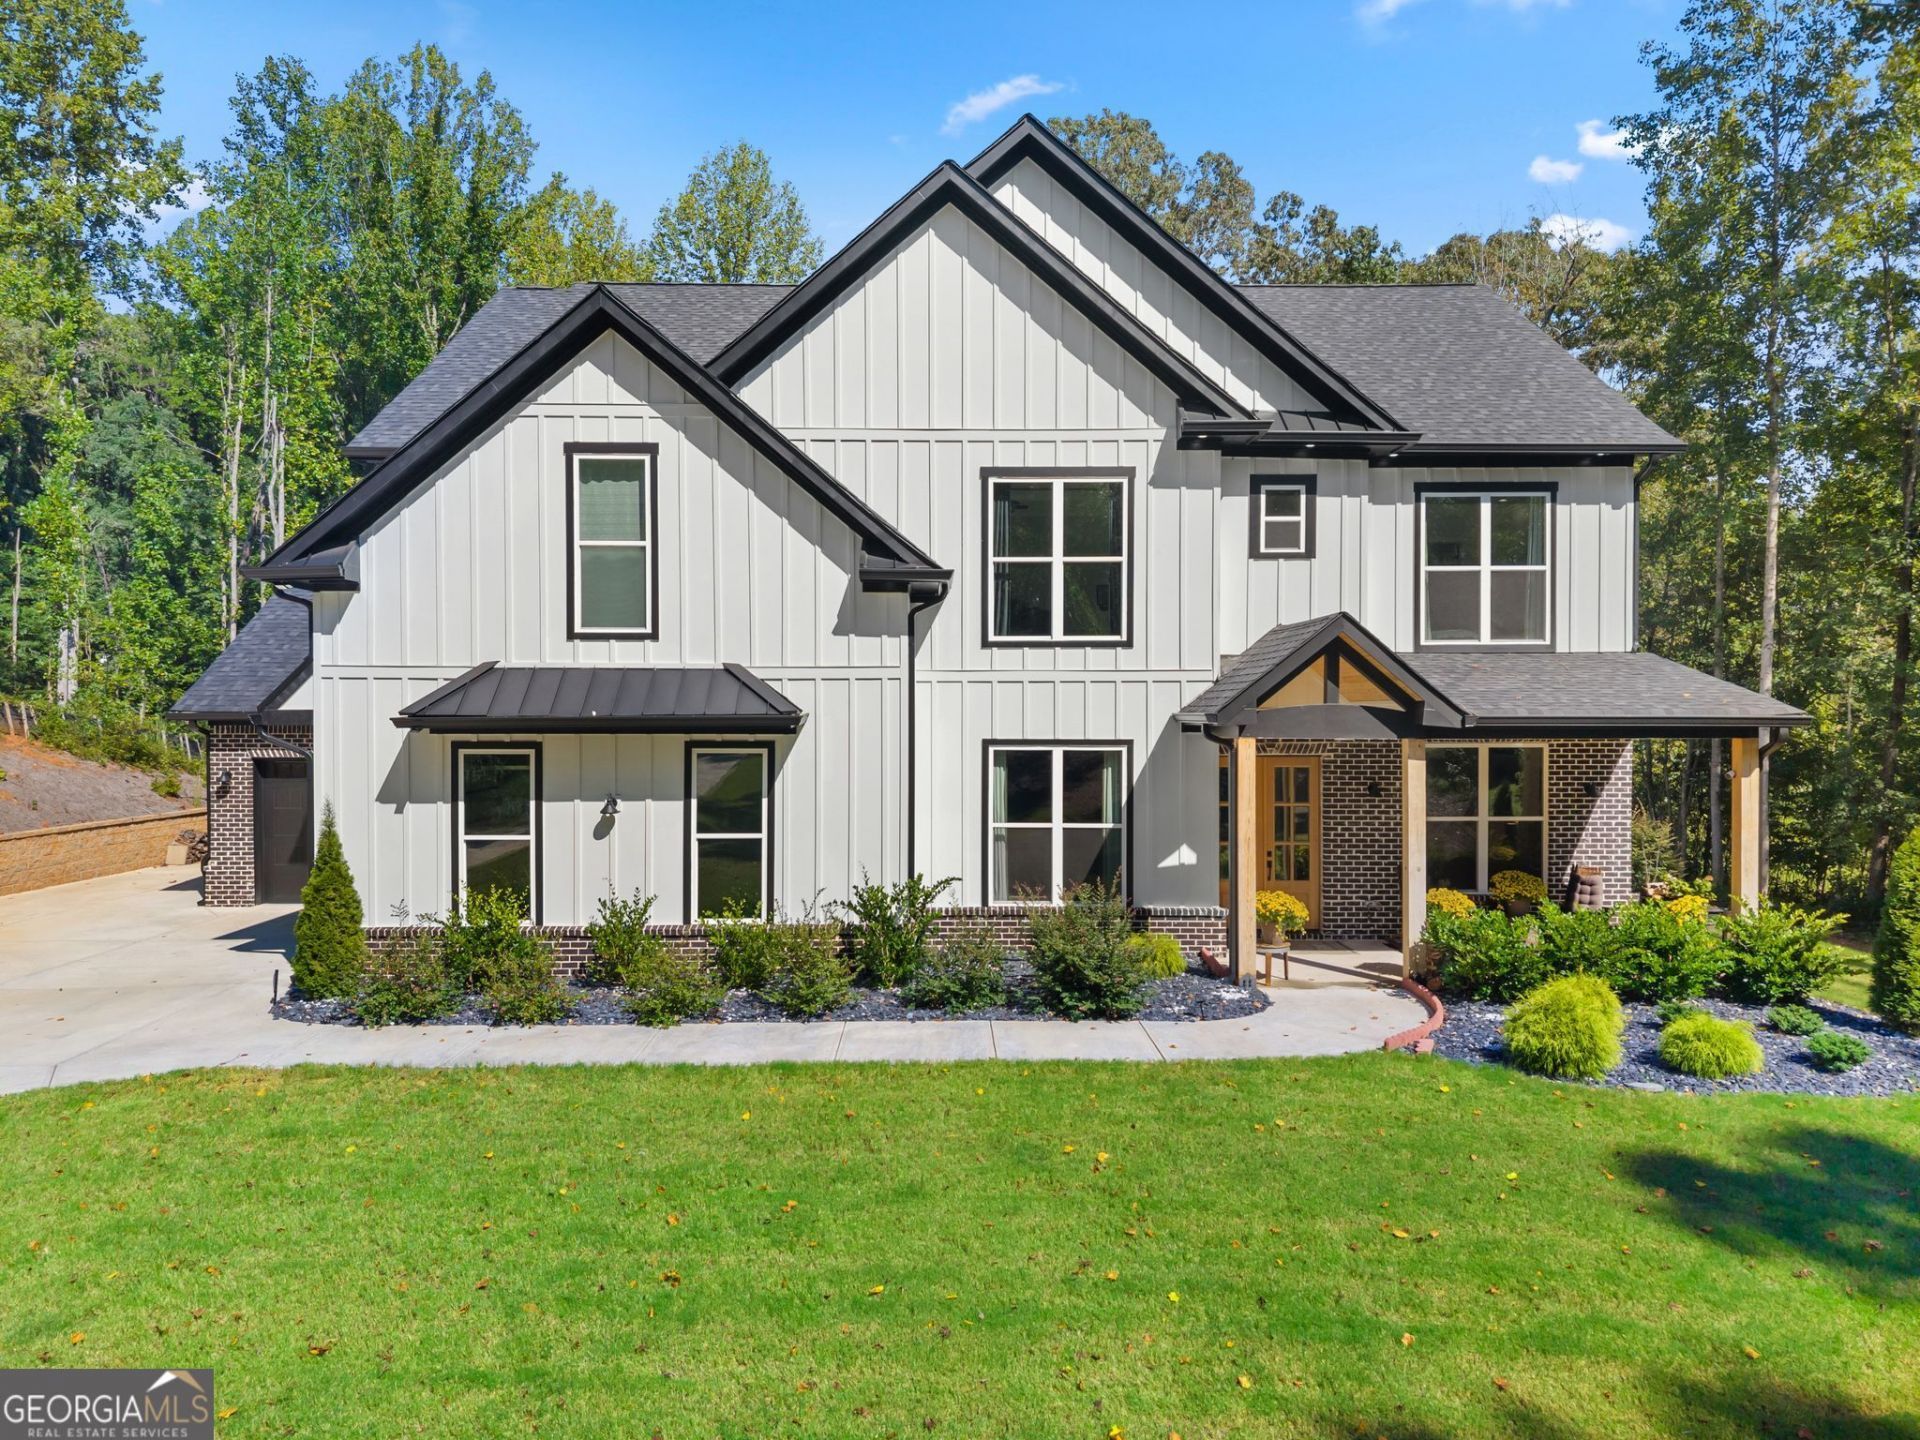
Meticulously maintained by a single occupant, this stunning modern craftsman, originally constructed in 2024, offers all the perks of luxury new construction - plus thoughtful custom owner upgrades. Daily life was centered exclusively around the main living space & primary suite, leaving the majority of the upper level, spacious secondary bedrooms & secondary bathrooms completely untouched in pristine, builder-fresh condition. Beyond the initial build, additions have been integrated throughout including upgraded designer lighting fixtures, accent walls, custom wallpaper, wood inlay ceiling features & a full-length screened back porch featuring a cozy outdoor fireplace & tv - perfect for year-round outdoor relaxation and entertaining. Along with grand 10-foot ceilings throughout, the floor plan of this luxury home offers multitudes of possibilities. Off the foyer entrance, there is an office with custom built in bookcases, cabinets & marble countertops and a flex room that is currently a gentleman's lounge, that could also be used for a formal dining room. The main floor features a secondary bedroom & bathroom, an open-concept living space with clean, neutral finishes, hardwood floors & a fireplace and a chef's dream kitchen equipped with two natural-stained waterfall islands, a professional-grade 48 range with a custom-built hood vent & tiled backsplashes. On the upper floor, the oversized primary suite features a fireplace, his & hers walk-in closets with an island & make up vanity and a spa-like bathroom with his & hers vanities, a soaking tub & a tiled shower. There are 3 unused secondary bedrooms & bathrooms and a laundry room on the upper level. Set on a sprawling 1.4 acres of lush, manicured grounds, this property is a true outdoor oasis with an automatic multi-zone sprinkler system for easy lawn care . The expansive backyard offers plenty of space to create your personal escape with a pool. Lexington Mill offers the best of both worlds, serene & secluded neighborhood living and the convenience of being just minutes from fine dining, upscale shopping, I-85, Chateau Elan Winery and Golf Course, and the Northeast Georgia Medical campus in Braselton.
Property Features
Property Type: Residential - Single Family
Basement: None
Cooling: Ceiling Fan(s), Central Air, Electric
Fireplaces: 2
Heating: Central, Electric
Home Style: Craftsman
Lot Size: 1.40 Acres
Roof Type: Composition
Stories: 2.0
Taxes: $6,314
Year Built: 2024
Feature Descriptions
Additional Rooms: Laundry, Office
Appliances: Dishwasher, Disposal, Electric Water Heater, Microwave, Range, Refrigerator, Stainless Steel Appliance(s)
Days on Site: 3
Dining Room: Separate Room
Exterior: Brick, Other
Fireplace Type: Living Room, Master Bedroom
Flooring: Hardwood, Tile
Foundation: Slab
Interior: Bookcases, Double Vanity, High Ceilings, Separate Shower, Soaking Tub, Tile Bath, Tray Ceiling(s), Walk-In Closet(s)
Kitchen: Breakfast Area, Kitchen Island, Solid Surface Counters, Walk-in Pantry
Parking Notes: Garage, Attached, Kitchen Level, Garage Door Opener, Side/Rear Entrance
Sewer: Septic Tank
Topography: Private
Utilities: Cable Available, Electricity Available, Phone Available, Water Available
Water: Public
Local Schools
High School: Winder Barrow
Middle School: Russell
Elementary School: Bramlett
Listed By / Shown By
Listed By
Agency Name: Realty One Group Inclusion
Agency Phone: 912-298-7200
Shown By
Agent Name: Jonathan Parker
Agent Phone: (770) 328-6994
Agency Title: Josey Young & Brady Realty, LLC

Estimate Your Payment
Estimated Payment
$ 3,269.70 per month $2,425.64 Principal & Interest $526.17 Property Tax $317.89 Homeowner's InsuranceChange Payment Information

Jonathan Parker
Office: (770) 683-1800
Cell: (770) 328-6994
Fax: (770) 683-1801
Voice Mail: (770) 683-1800
Email: jparker@jybrealty.com



Privacy Policy / DMCA Notice / ADA Accessibility


This site is hosted, designed and copyright
© 1994 - 2026 by
Delta Media Group, Inc. -- Patent Pending --
1144 Lexington Ridge Road | MLS# 10848400
This single family home located at 1144 Lexington Ridge Road, Hoschton, GA 30548 is currently listed for sale with an asking price of $1,089,900. This property was built in 2024 and has 5 bedrooms and 4 full baths with 4537 sq. ft. Lexington Ridge Road is located in the Lexington Mill subdivision. Search Lexington Mill real estate on jparker.jybrealty.com today.