




BEDS5
BATHS5 full 1 partial
MLS#10890147
STATUSNew
PROPERTY TYPEResidential - Single Family
SUBDIVISIONPreakness Sub
Property Description
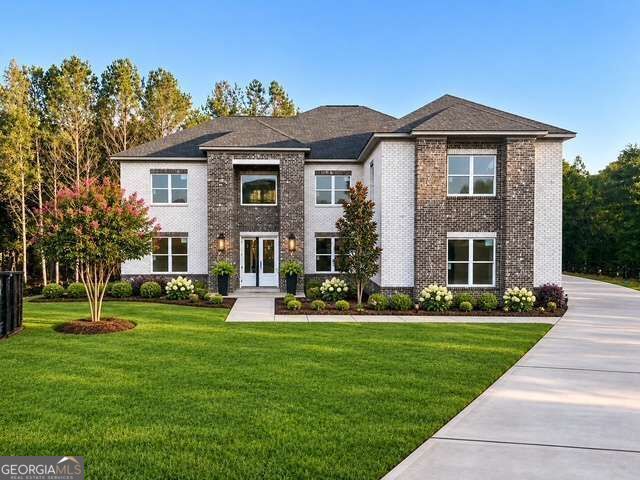
Experience elevated new-construction living at 115 Greenwich Drive, an exceptional five-bedroom, five-and-a-half-bath residence in the sought-after Preakness swim and tennis community with clubhouse amenities. Thoughtfully curated luxury upgrades are included in the purchase price, delivering standout style and exceptional value without additional upgrade charges. A grand two-story foyer makes a striking first impression, opening to a light-filled floor plan with 10-foot main-level ceilings, 9-foot upper-level ceilings, elegant coffered and tray ceiling accents, beautiful engineered hardwood flooring, and energy-efficient LED lighting throughout, plus separate formal living and dining rooms. A secluded main-level office is tucked behind the staircase, offering a quiet work-from-home retreat. The show-stopping two-story great room boasts soaring windows and a dramatic custom wood-accented surround framing a remote-controlled electric fireplace with adjustable lighting. Above, an architectural catwalk overlooks the great room. Designed to impress, the gourmet chef-inspired kitchen showcases an expansive 10-foot island and elegant quartz countertops throughout the home, a 48-inch professional-style eight-burner range with double ovens and a removable griddle, stainless steel range hood, pot filler, convenient microwave drawer, integrated pull-out trash storage, stainless steel refrigerator and dishwasher, abundant soft-close cabinetry, and a generous walk-in pantry with convenient electrical outlets. The adjoining breakfast area flows effortlessly into the great room for easy entertaining. The lavish owners retreat offers a true spa experience: a separate soaking tub, dedicated makeup vanity, and an oversized tiled shower with two private entrances, individual shower stations and handheld wands, plus a centrally positioned rainfall showerhead. Two separately enclosed private water closets enhance comfort and privacy. An expansive owners closet offers individually designated dressing areas with separate entries, illuminated mirrors, built-in seating benches, and ample storage. Stackable washer/dryer hookups in the owners suite provide an added convenience; the stackable appliances are not included. All five bedrooms offer private en-suite baths, while select closets feature walk-in designs and double hanging rods. An additional upper-level laundry room is equipped with cabinetry and a sink. A convenient mudroom connects to the finished three-car garage with durable epoxy-coated flooring, and a main-level powder room completes the thoughtful layout. Enjoy inviting outdoor living on the front porch and oversized rear patio, both finished with beautiful stained wood ceilings. A tankless water heater, central air conditioning, ceiling fans, high-speed internet hookups, and select energy-efficient features and ENERGY STAR appliances add modern practicality. With its dramatic architectural details, luxurious appointments, and included upgrades, this distinctive Preakness home offers an extraordinary place to call home. PROPERTY TAX NOTICE: Buyer and buyers agent should independently verify current and estimated annual property taxes, exemptions, and assessments with the Newton County Tax Commissioners Office.
Property Features
Property Type: Residential - Single Family
Basement: None
Cooling: Ceiling Fan(s), Central Air, Electric
Fireplaces: 2
Garage: 2 car attached
Heating: Central, Electric, Heat Pump
Home Style: Brick 4 Side, Contemporary, Other
Lot Size: 0.67 Acres
Roof Type: Composition, Other
Stories: 2.0
Taxes: $800
Year Built: 2026
Feature Descriptions
Additional Rooms: Great Room, Laundry, Office
Amenities: Clubhouse, Swim Team, Tennis Court(s)
Appliances: Dishwasher, Ice Maker, Microwave, Range, Refrigerator, Stainless Steel Appliance(s), Tankless Water Heater
Days on Site: 4
Dining Room: Separate Room
Equipment: Electric Air Filter
Exterior: Brick
Fireplace Type: Family Room, Master Bedroom
Flooring: Carpet, Hardwood, Tile
Foundation: Slab
Interior: Double Vanity, High Ceilings, In-Law Floorplan, Tile Bath, Tray Ceiling(s), Walk-In Closet(s)
Kitchen: Breakfast Area, Kitchen Island, Walk-in Pantry
Parking Notes: Garage, Attached, Parking Pad, Kitchen Level, Garage Door Opener, Side/Rear Entrance
Pool Features: In Ground
Security Features: Carbon Monoxide Detector(s), Smoke Detector(s)
Sewer: Septic Tank
Structures: Tennis Court(s)
Swimming Pool: Yes
Topography: Level, Private
Utilities: Cable Available, Electricity Available, High Speed Internet, Natural Gas Available, Other, Phone Available, Water Available
Vegetation: Grassed
Water: Public
Window Features: Double Pane Windows
Local Schools
High School: Alcovy
Middle School: Indian Creek
Elementary School: Rocky Plains
Listed By / Shown By
Listed By
Agency Name: Virtual Properties Realty.com
Agency Phone: 770-495-5050
Shown By
Agent Name: Jonathan Parker
Agent Phone: (770) 328-6994
Agency Title: Josey Young & Brady Realty, LLC

Estimate Your Payment
Estimated Payment
$ 1,891.66 per month $1,613.54 Principal & Interest $66.67 Property Tax $211.46 Homeowner's InsuranceChange Payment Information

Jonathan Parker
Office: (770) 683-1800
Cell: (770) 328-6994
Fax: (770) 683-1801
Voice Mail: (770) 683-1800
Email: jparker@jybrealty.com



Privacy Policy / DMCA Notice / ADA Accessibility


This site is hosted, designed and copyright
© 1994 - 2026 by
Delta Media Group, Inc. -- Patent Pending --
115 Greenwich Drive | MLS# 10890147
This single family home located at 115 Greenwich Drive, Covington, GA 30016 is currently listed for sale with an asking price of $724,999. This property was built in 2026 and has 5 bedrooms and 5 full and 1 partial baths. Greenwich Drive is located in the Preakness Sub subdivision. Search Preakness Sub real estate on jparker.jybrealty.com today.