




BEDS3
BATHS2 full
SQUARE FEET1,704
MLS#10889992
STATUSNew
PROPERTY TYPERental - Single Family
Property Description
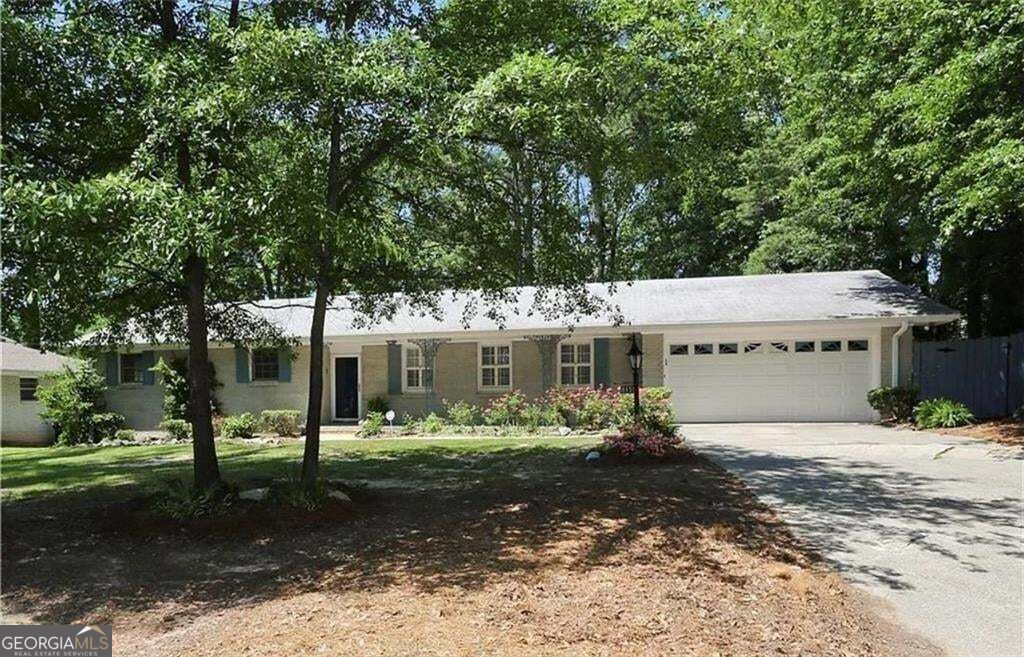
Experience the charm of this 3-bedroom, 2-bathroom, four-sided brick ranch with 1,704 square feet of comfort and smart-home convenience. Hardwood floors and dimmable lighting throughout create a warm, inviting atmosphere. The kitchen stands out with THREE ovens and a breakfast bar, complemented by a separate dining room for everyday meals and entertaining. Enjoy a private, fenced backyard, an attached two-car garage, and an included washer and dryer. An unfinished partial basement offers additional space for storage or a home workout area. Conveniently located near a MARTA train station. Contact the listing agent today to schedule your tour! Applicant qualifications include verifiable monthly household income of at least three times the rent and a minimum credit score of 650. Any eviction history within the past four years will be reviewed. Each adult applicant must undergo credit and background screening through RentSpree, with a nonrefundable application fee of $49.99 per adult. First month's rent, last month's rent, and a security deposit equal to one month's rent are required upfront. Lease term: 12-18 months. Dogs are allowed subject to owner approval and a $600 pet deposit. No smoking.
Property Features
Property Type: Rental - Single Family
Basement: Yes
Basement: Partial, Unfinished
Cooling: Central Air, Ceiling Fan(s)
Heating: Central
Home Style: Ranch
Lot Size: 0.40 Acres
Roof Type: Composition
Stories: 1.0
Taxes: $0
Year Built: 1969
Feature Descriptions
Additional Rooms: Other, Laundry
Amenities: Street Lights
Appliances: Dishwasher, Double Oven, Dryer, Gas Water Heater, Refrigerator, Washer, Microwave, Oven
Days on Site: 3
Dining Room: Separate Room
Fencing: Back Yard
Fireplace Type: Basement
Flooring: Hardwood, Tile
Foundation: Block
Interior: Double Vanity
Kitchen: Breakfast Bar
Parking Notes: Garage, Attached, Garage Door Opener
Security: yes
Security Features: Security System
Sewer: Public Sewer
Utilities: Cable Available, Electricity Available, Natural Gas Available, Phone Available, Water Available
Water: Public
Local Schools
High School: Mays
Middle School: Young
Elementary School: Peyton Forest
Listed By / Shown By
Listed By
Agency Name: Keller Williams Chattahoochee
Agency Phone: 678-578-2700
Shown By
Agent Name: Jonathan Parker
Agent Phone: (770) 328-6994
Agency Title: Josey Young & Brady Realty, LLC


Jonathan Parker
Office: (770) 683-1800
Cell: (770) 328-6994
Fax: (770) 683-1801
Voice Mail: (770) 683-1800
Email: jparker@jybrealty.com



Privacy Policy / DMCA Notice / ADA Accessibility


This site is hosted, designed and copyright
© 1994 - 2026 by
Delta Media Group, Inc. -- Patent Pending --
115 Peyton Road Sw | MLS# 10889992
This property located at 115 Peyton Road Sw, Atlanta, GA 30311 is currently listed for rent with an asking price of $1,900 / Monthly. Search Atlanta real estate on jparker.jybrealty.com today.