




BEDS5
BATHS3 full 1 partial
SQUARE FEET2,840
MLS#10887175
STATUSNew
PROPERTY TYPEResidential - Single Family
SUBDIVISIONOlde Town
Property Description
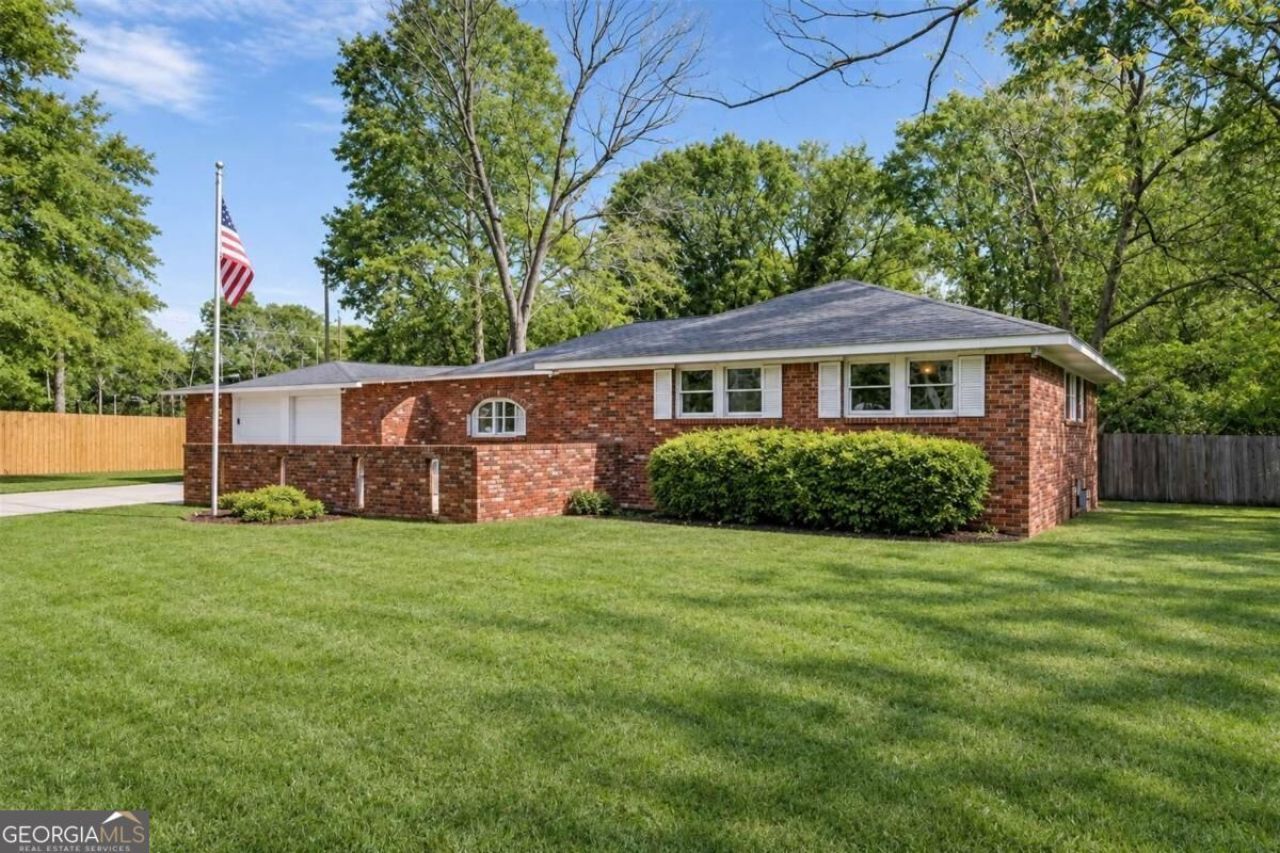
Spacious 5-Bedroom Property with Detached Guest Quarters near Olde Town Conyers! Perfect for a family home or income-producing investment! This move-in-ready 4 sided brick ranch offers approximately 3,000 sq. ft. of combined living space between the main house and detached accessory building, situated on a large, level lot with a private backyard. The main house features 4 bedrooms and 2.5 bathrooms, an open floor plan, granite countertops, stainless steel appliances, a cozy fireplace, and a 2-car garage. The detached accessory building adds 1 bedroom and 1 full bathroom, offering excellent potential for rental income, guests, or extended family. Enjoy the flexibility of two separate living spaces, conveniently located near shopping, dining, and historic Olde Town Conyers. 100% financing options available for qualified buyers! Schedule your showing today!
Property Features
Property Type: Residential - Single Family
Basement: None
Cooling: Ceiling Fan(s), Zoned
Fireplaces: 1
Garage: 4
Heating: Electric
Home Style: Brick 4 Side, Ranch, Traditional
Lot Size: 0.39 Acres
Roof Type: Composition
Stories: 1.0
Taxes: $3,097
Year Built: 1940
Feature Descriptions
Additional Rooms: Den
Amenities: Near Shopping
Appliances: Dishwasher, Double Oven
Days on Site: 9
Dining Room: L Shaped
Exterior: Brick
Fencing: Chain Link
Flooring: Hardwood
Interior: Roommate Plan
Kitchen: Breakfast Bar
Parking Notes: Garage
Security Features: Carbon Monoxide Detector(s)
Sewer: Public Sewer, Septic Tank
Structures: Guest House, Second Residence
Topography: Level
Utilities: Electricity Available
Water: Public
Water: No Dock Or Boathouse
Window Features: Double Pane Windows
Local Schools
High School: Rockdale
Middle School: Conyers
Elementary School: Pine Street
Listed By / Shown By
Listed By
Agency Name: Trend Atlanta Realty, Inc.
Agency Phone: 770-777-1321
Shown By
Agent Name: Jonathan Parker
Agent Phone: (770) 328-6994
Agency Title: Josey Young & Brady Realty, LLC

Estimate Your Payment
Estimated Payment
$ 1,038.43 per month $689.93 Principal & Interest $258.08 Property Tax $90.42 Homeowner's InsuranceChange Payment Information

Jonathan Parker
Office: (770) 683-1800
Cell: (770) 328-6994
Fax: (770) 683-1801
Voice Mail: (770) 683-1800
Email: jparker@jybrealty.com



Privacy Policy / DMCA Notice / ADA Accessibility


This site is hosted, designed and copyright
© 1994 - 2026 by
Delta Media Group, Inc. -- Patent Pending --
1150 Tinsley Drive Nw | MLS# 10887175
This single family home located at 1150 Tinsley Drive Nw, Conyers, GA 30012 is currently listed for sale with an asking price of $309,999. This property was built in 1940 and has 5 bedrooms and 3 full and 1 partial baths with 2840 sq. ft. Tinsley Drive Nw is located in the Olde Town subdivision. Search Olde Town real estate on jparker.jybrealty.com today.