




BEDS3
BATHS3 full
SQUARE FEET2,424
MLS#10891195
STATUSNew
PROPERTY TYPEResidential - Mobile Home
Property Description
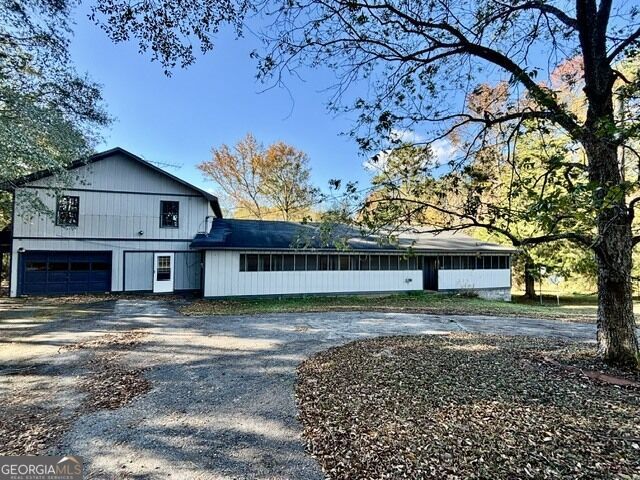
RECENTLY RENOVATED MODULAR HOME ON 2 PARCELS, 19.46 ACRES TOTAL. HOME OFFERS FEXIBILITY AND COUNTRY CHARM. MAIN HOME INCLUDES THREE BEDROOMS AND TWO FULL BATHS, WITH WOOD SIDING AND RECENT UPDATES. SEPARATE UPSTAIRS LIVING QUARTERS FEATURE A DEN, BEDROOM, FULL BATH, KITCHEN, LAUNDRY AREA, AND PRIVATE DECK, OFFERING EXCELLENT FLEXIBILITY AND POTENTIAL FOR EXTENDED FAMILY OR PRIVATE GUEST ACCOMMDATIONS. INTERIOR OFFERS SEPARATE DINING ROOM, LARGE FAMILY ROOM, UTILITY ROOM, MUDROOM, AND A DEDICATED CANNING KITCHEN, PLUS A ONE CAR GARAGE, CIRCULAR DRIVEWAY, SMALL POND, TWO WELLS, AND PUBLIC WATER WITH SEPTIC. WILL NOT LAST LONG!
Property Features
Property Type: Residential - Mobile Home
Basement: None
Cooling: Ceiling Fan(s), Central Air
Garage: 10
Heating: Central, Heat Pump
Home Style: Modular Home
Lot Size: 19.46 Acres
Roof Type: Composition
Stories: 1.0
Taxes: $4,198
Year Built: 1981
Feature Descriptions
Additional Rooms: Family Room
Appliances: Dishwasher, Electric Water Heater, Range, Stainless Steel Appliance(s)
Days on Site: 1
Dining Room: Separate Room
Exterior: Wood Siding
Exterior: Balcony, Garden
Flooring: Carpet, Laminate
Foundation: Pillar/Post/Pier
Interior: In-Law Floorplan, Master On Main Level, Rear Stairs, Separate Shower, Walk-In Closet(s)
Kitchen: Breakfast Bar, Pantry, Second Kitchen
Parking Notes: Garage, Kitchen Level
Sewer: Septic Tank
Structures: Barn(s), Outbuilding
Topography: Level, Other
Utilities: Electricity Available, High Speed Internet, Natural Gas Available, Phone Available, Sewer Connected, Water Available
Vegetation: Partially Wooded
Water: Public, Well
Window Features: Bay Window(s), Double Pane Windows
Local Schools
High School: Spalding
Middle School: Rehoboth Road
Elementary School: Futral Road
Listed By / Shown By
Listed By
Agency Name: Southern Realty Group of GA, Inc.
Agency Phone: 770-227-1211
Shown By
Agent Name: Jonathan Parker
Agent Phone: (770) 328-6994
Agency Title: Josey Young & Brady Realty, LLC

Estimate Your Payment
Estimated Payment
$ 1,129.92 per month $689.70 Principal & Interest $349.83 Property Tax $90.39 Homeowner's InsuranceChange Payment Information

Jonathan Parker
Office: (770) 683-1800
Cell: (770) 328-6994
Fax: (770) 683-1801
Voice Mail: (770) 683-1800
Email: jparker@jybrealty.com



Privacy Policy / DMCA Notice / ADA Accessibility


This site is hosted, designed and copyright
© 1994 - 2026 by
Delta Media Group, Inc. -- Patent Pending --
1166 S Walkers Mill Road | MLS# 10891195
This single family home located at 1166 S Walkers Mill Road, Griffin, GA 30224 is currently listed for sale with an asking price of $309,900. This property was built in 1981 and has 3 bedrooms and 3 full baths with 2424 sq. ft. Search Griffin real estate on jparker.jybrealty.com today.