




BEDS7
BATHS5 full
SQUARE FEET5,558
MLS#10887887
STATUSNew
PROPERTY TYPEResidential - Single Family
SUBDIVISIONPrestige Estates
Property Description
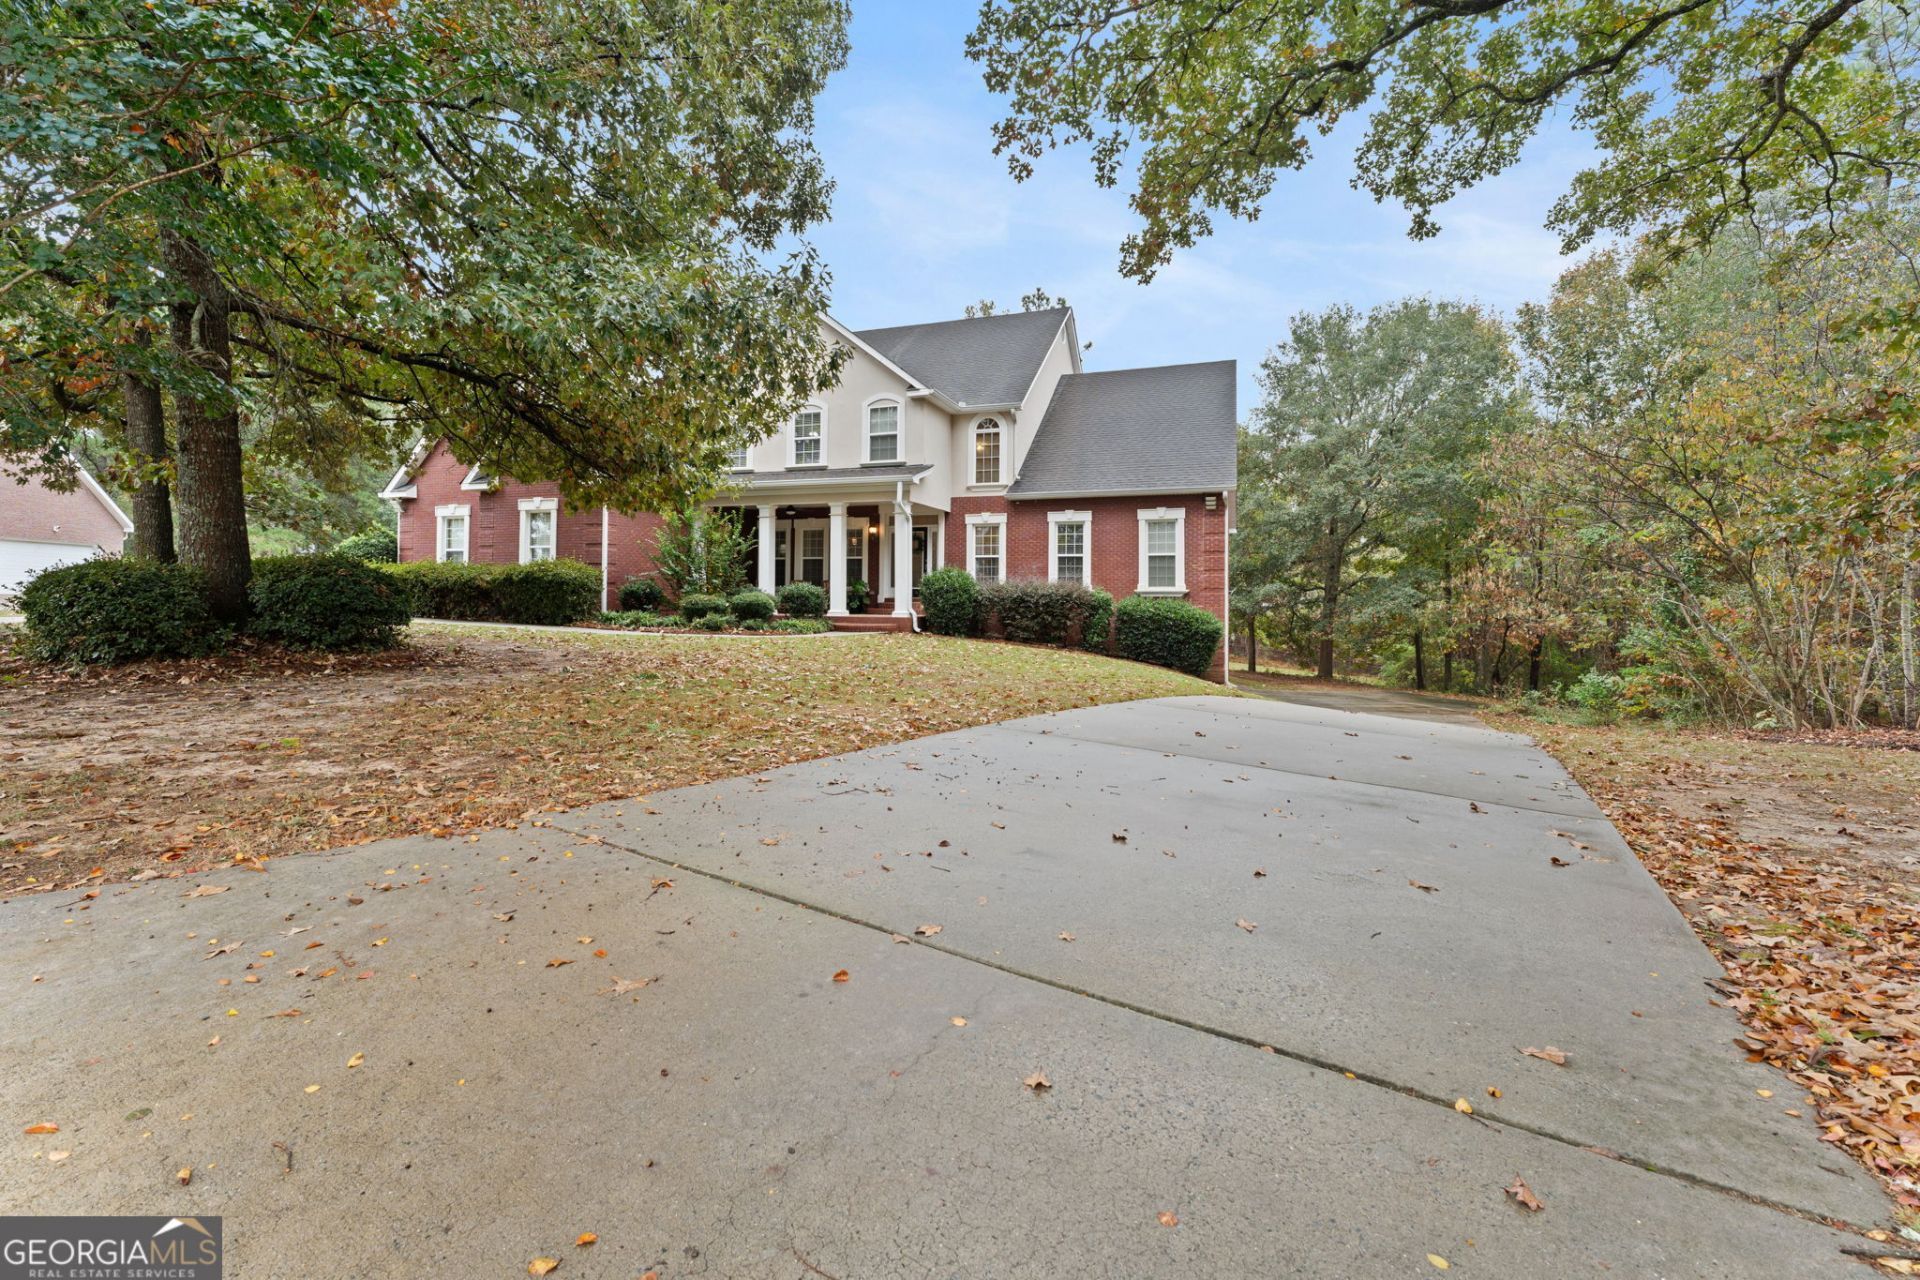
This Warner Robins home offers 7 bedrooms, 5 full bathrooms, and a total of 5 garage spaces, along with the adjoining 1.39-acre lot at 119 Prestige Drive. Enjoy spacious living areas and bedrooms, abundant closet space, a kitchen with updated appliances, and a main-floor primary suite with a fireplace, steam shower, and jetted tub. The finished basement features its own kitchen, living room, bedroom, laundry, separate entrance, two-car garage, and driveway. A 644-square-foot storage space with shelving, off the garage, provides even more room for your belongings or a wired workshop. An expansive screened-in porch overlooks the private backyard, all conveniently located near dining and shopping. Not to mention, COUNTY TAXES ONLY in the Heart of Warner Robins!
Property Features
Property Type: Residential - Single Family
Basement: Yes
Basement: Bath Finished
Cooling: Central Air
Fireplaces: 2
Heating: Central
Home Style: Brick 4 Side
Lot Size: 2.28 Acres
Roof Type: Composition
Stories: 3.0
Taxes: $4,465
Year Built: 2004
Feature Descriptions
Additional Rooms: Bonus Room, Family Room, Laundry
Appliances: Cooktop, Dishwasher, Disposal, Electric Water Heater, Microwave, Oven, Stainless Steel Appliance(s)
Days on Site: 7
Exterior: Brick
Fireplace Type: Family Room, Master Bedroom
Flooring: Carpet, Hardwood, Laminate
Interior: Double Vanity, High Ceilings, In-Law Floorplan, Master On Main Level, Other, Roommate Plan, Separate Shower, Split Bedroom Plan, Tile Bath, Entrance Foyer, Walk-In Closet(s), Wet Bar
Parking Notes: Guest, Garage, Storage, Attached, Basement, Side/Rear Entrance
Sewer: Septic Tank
Topography: Open Lot, Other
Utilities: Electricity Available, Natural Gas Available, Sewer Connected, Water Available
Water: Public
Local Schools
High School: Northside
Middle School: Thomson
Elementary School: Quail Run
Listed By / Shown By
Listed By
Agency Name: Southern Classic Realtors
Agency Phone: 678-635-8877
Shown By
Agent Name: Jonathan Parker
Agent Phone: (770) 328-6994
Agency Title: Josey Young & Brady Realty, LLC

Estimate Your Payment
Estimated Payment
$ 2,385.87 per month $1,780.45 Principal & Interest $372.08 Property Tax $233.33 Homeowner's InsuranceChange Payment Information

Jonathan Parker
Office: (770) 683-1800
Cell: (770) 328-6994
Fax: (770) 683-1801
Voice Mail: (770) 683-1800
Email: jparker@jybrealty.com



Privacy Policy / DMCA Notice / ADA Accessibility


This site is hosted, designed and copyright
© 1994 - 2026 by
Delta Media Group, Inc. -- Patent Pending --
117 And 119 Prestige Drive | MLS# 10887887
This single family home located at 117 And 119 Prestige Drive, Warner Robins, GA 31088 is currently listed for sale with an asking price of $800,000. This property was built in 2004 and has 7 bedrooms and 5 full baths with 5558 sq. ft. And 119 Prestige Drive is located in the Prestige Estates subdivision. Search Prestige Estates real estate on jparker.jybrealty.com today.