




BEDS3
BATHS2 full
SQUARE FEET2,091
MLS#10890992
STATUSNew
PROPERTY TYPEResidential - Single Family
SUBDIVISIONWoodlawn Terrace
Property Description
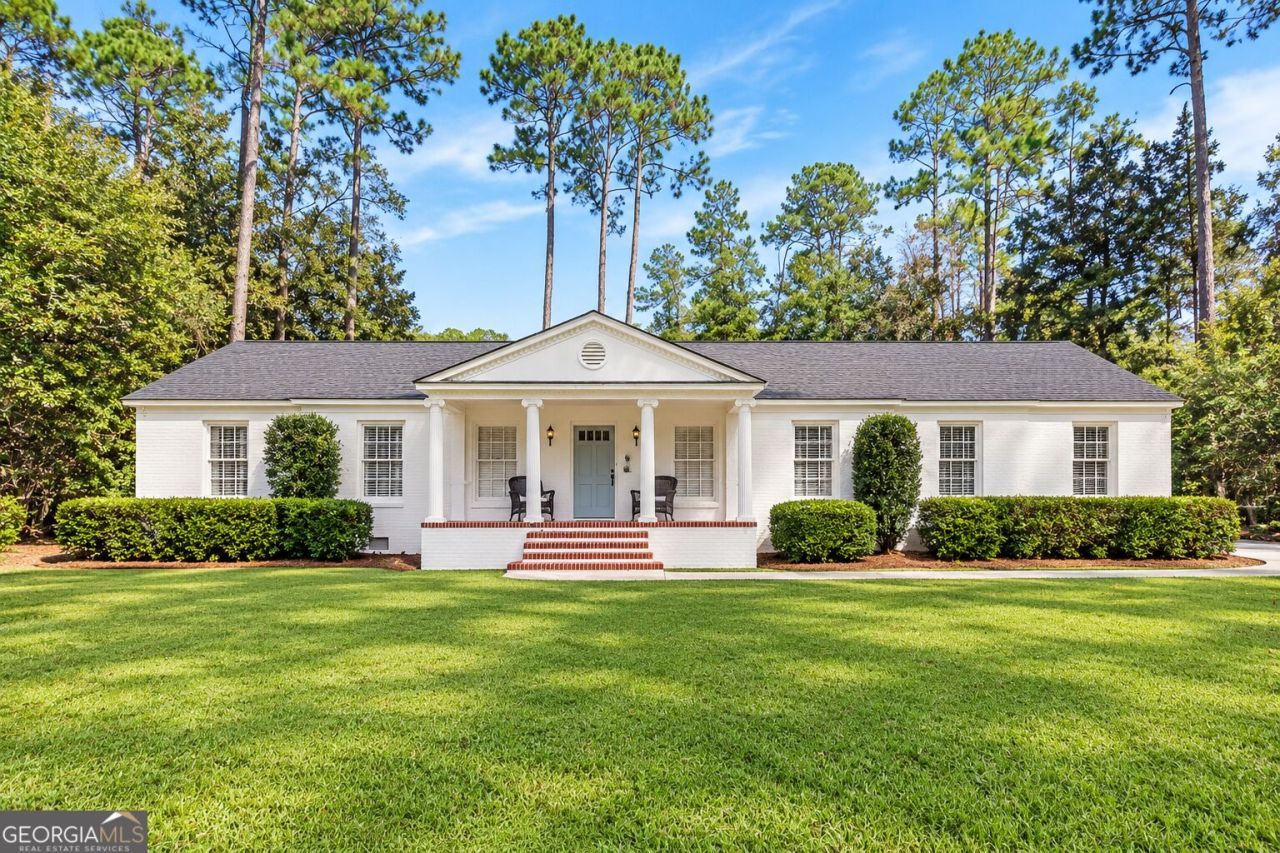
Location, charm, and room to spread out! Welcome to 118 Woodlawn Drive, situated on a spacious 0.76-acre lot in an established Statesboro neighborhood, just minutes from Georgia Southern University, East Georgia Regional Medical Center, shopping, and dining. This classic brick home is full of character, featuring beautiful hardwood floors, crown molding, and inviting living spaces throughout. The front living room offers a fireplace and opens into the formal dining room, while the kitchen features granite countertops, stainless steel appliances, a farmhouse-style sink, and plenty of cabinetry. A second living area provides additional space for relaxing or entertaining, with French doors leading outside. Step outdoors and enjoy the generous yard, mature trees, established landscaping, and chain-link fenced backyard. With its timeless charm, spacious lot, and hard-to-beat location, this property offers a wonderful opportunity to make it your own.
Property Features
Property Type: Residential - Single Family
Basement: None
Cooling: Central Air
Fireplaces: 1
Heating: Central
Home Style: Brick 4 Side
Lot Size: 0.76 Acres
Roof Type: Composition
Stories: 1.0
Taxes: $0
Year Built: 1960
Feature Descriptions
Additional Rooms: Foyer, Great Room
Appliances: Dishwasher, Microwave, Range, Refrigerator
Days on Site: 2
Dining Room: Separate Room
Exterior: Brick
Fencing: Back Yard, Chain Link
Fireplace Type: Family Room
Flooring: Hardwood, Tile
Foundation: Block, Pillar/Post/Pier
Interior: Bookcases, Tile Bath
Kitchen: Pantry, Solid Surface Counters
Parking Notes: Garage, Attached
Sewer: Public Sewer
Structures: Outbuilding
Topography: City Lot, Level
Utilities: Sewer Connected
Water: Public
Local Schools
High School: Statesboro
Middle School: William James
Elementary School: Other
Listed By / Shown By
Listed By
Agency Name: Ellery Real Estate
Agency Phone: 912-387-3076
Shown By
Agent Name: Jonathan Parker
Agent Phone: (770) 328-6994
Agency Title: Josey Young & Brady Realty, LLC

Estimate Your Payment
Estimated Payment
$ 818.10 per month $723.31 Principal & Interest $0.00 Property Tax (data not provided by mls) $94.79 Homeowner's InsuranceChange Payment Information

Jonathan Parker
Office: (770) 683-1800
Cell: (770) 328-6994
Fax: (770) 683-1801
Voice Mail: (770) 683-1800
Email: jparker@jybrealty.com



Privacy Policy / DMCA Notice / ADA Accessibility


This site is hosted, designed and copyright
© 1994 - 2026 by
Delta Media Group, Inc. -- Patent Pending --
118 Woodlawn Drive | MLS# 10890992
This single family home located at 118 Woodlawn Drive, Statesboro, GA 30458 is currently listed for sale with an asking price of $325,000. This property was built in 1960 and has 3 bedrooms and 2 full baths with 2091 sq. ft. Woodlawn Drive is located in the Woodlawn Terrace subdivision. Search Woodlawn Terrace real estate on jparker.jybrealty.com today.