




BEDS6
BATHS5 full 1 partial
SQUARE FEET5,634
MLS#10891159
STATUSNew
PROPERTY TYPEResidential - Single Family
Property Description
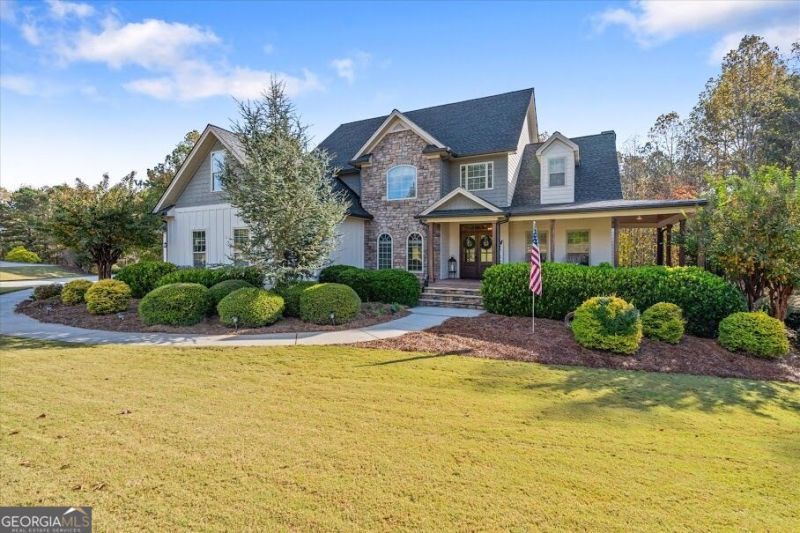
Welcome to a home where space, comfort, and entertaining come together! After years of wonderful memories, family gatherings, and making this house a home, the owners are preparing for their next chapter. Now is your opportunity to own this exceptional property, offering over 5,800 square feet of living space, an abundance of flexible living areas, and amenities designed to accommodate everything from everyday family life to large gatherings and entertaining. Featuring a versatile 5-6 bedroom floor plan, 5 full bathrooms, and one half bath, this home offers room for everyone. The main level features a spacious primary suite, formal dining room, beautifully renovated eat-in kitchen, expansive family room, and a dedicated office or den. Upstairs, you'll find additional bedrooms, bonus rooms, and flexible living spaces, with virtually every bedroom offering an adjoining or nearby bonus area. The finished basement takes entertaining to another level, featuring a large den, game room, gym, kitchenette, and two additional flexible-use rooms that could potentially serve as bedrooms, hobby rooms, or private guest spaces. Zoned HVAC serves the basement recreation areas for added comfort. Step outside and enjoy the screened porch overlooking the backyard, or head downstairs to the heated, saltwater PebbleTec pool, jacuzzi, and fire pit area. The outdoor space is perfect for relaxing, hosting friends, and making memories year-round. An additional highlight is the detached three-bay garage, built in 2021, offering approximately 1,200 square feet of unfinished apartment space above. Already spray-foamed and stubbed for a bathroom, this space provides incredible potential for a guest suite, in-law accommodations, private office, or additional living quarters. The home has also benefited from numerous updates and improvements. In 2021, the exterior was renovated, and a new roof was installed by Berkeley Cook and Sons in 2022, along with refinishing of the hardwood floors. The kitchen renovations features KitchenAid appliances, refinished cabinets, and quartz countertops. Additional improvements include two commercial-grade water heaters with circulating pumps replaced in 2022, HVAC systems replaced within approximately the last five years, and a whole-home Generac natural gas generator. The heated saltwater pool has also received substantial recent upgrades, including replacement of its components, motors, control board, and pool vacuum. There is also a separate lawn equipment storage building included with the sale of the property. With its generous square footage, flexible floor plan, multiple entertaining spaces, extensive updates, and additional garage and apartment potential, this property offers a rare opportunity to enjoy space and versatility in one exceptional home. Come experience everything 119 Summit Lane has to offer! Located within the Bremen City school district, a short drive to I-20, and 15 minutes +/- to Carrollton.
Property Features
Property Type: Residential - Single Family
Basement: Yes
Basement: Bath Finished, Concrete, Exterior Entry, Finished, Full, Interior Entry
Cooling: Ceiling Fan(s), Central Air, Gas
Fireplaces: 1
Heating: Central, Natural Gas
Home Style: Craftsman, European, Traditional
Lot Size: 1.59 Acres
Roof Type: Composition
Stories: 2.0
Taxes: $8,441
Year Built: 2004
Feature Descriptions
Additional Rooms: Bonus Room, Exercise Room, Game Room, Laundry, Library, Media Room, Office
Amenities: Street Lights
Appliances: Dishwasher, Microwave, Range, Refrigerator, Stainless Steel Appliance(s)
Days on Site: 1
Dining Room: Seats 12+, Separate Room
Exterior: Concrete, Stone
Fencing: Back Yard
Fireplace Type: Family Room, Gas Log
Flooring: Carpet, Hardwood, Laminate, Tile
Interior: Double Vanity, High Ceilings, Master On Main Level, Separate Shower, Tile Bath, Vaulted Ceiling(s), Walk-In Closet(s)
Kitchen: Breakfast Area, Breakfast Bar, Kitchen Island, Pantry, Second Kitchen, Solid Surface Counters
Parking Notes: Garage, Storage, Attached, Kitchen Level, Garage Door Opener, Side/Rear Entrance
Pool Features: Heated, Pool/Spa Combo, In Ground, Salt Water
Security Features: Smoke Detector(s)
Sewer: Public Sewer
Structures: Outbuilding, Second Garage
Swimming Pool: Yes
Topography: Level, Sloped
Utilities: Electricity Available, High Speed Internet, Natural Gas Available, Sewer Connected, Underground Utilities
Vegetation: Grassed, Partially Wooded
Water: Public
Local Schools
High School: Bremen
Middle School: Bremen
Elementary School: Jones
Listed By / Shown By
Listed By
Agency Name: Century 21 Novus Realty
Agency Phone: 678-664-1400
Shown By
Agent Name: Jonathan Parker
Agent Phone: (770) 328-6994
Agency Title: Josey Young & Brady Realty, LLC

Estimate Your Payment
Estimated Payment
$ 3,459.79 per month $2,437.00 Principal & Interest $703.42 Property Tax $319.38 Homeowner's InsuranceChange Payment Information

Jonathan Parker
Office: (770) 683-1800
Cell: (770) 328-6994
Fax: (770) 683-1801
Voice Mail: (770) 683-1800
Email: jparker@jybrealty.com



Privacy Policy / DMCA Notice / ADA Accessibility


This site is hosted, designed and copyright
© 1994 - 2026 by
Delta Media Group, Inc. -- Patent Pending --
119 Summit Lane | MLS# 10891159
This single family home located at 119 Summit Lane, Bremen, GA 30110 is currently listed for sale with an asking price of $1,095,000. This property was built in 2004 and has 6 bedrooms and 5 full and 1 partial baths with 5634 sq. ft. Search Bremen real estate on jparker.jybrealty.com today.