




BEDS4
BATHS4 full
MLS#10890279
STATUSNew
PROPERTY TYPEResidential - Single Family
SUBDIVISIONRp - The Landing
Property Description
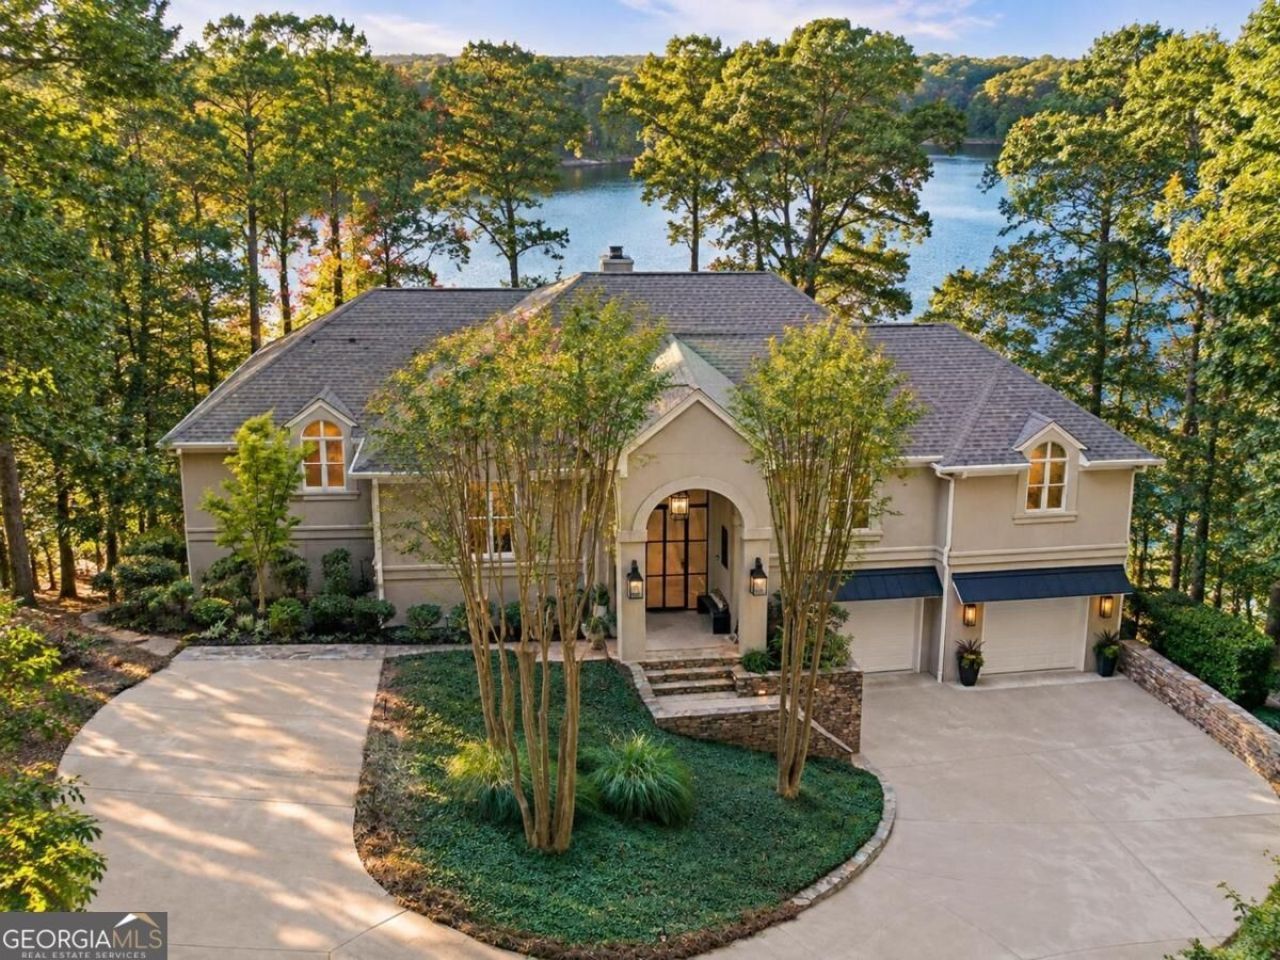
ONE OF THE BEST VALUES IN REYNOLDS LAKE OCONEE WITH A SELLER-PAID PLATINUM MEMBERSHIP VALUED AT $115,000! Fully renovated and move-in ready, this luxury lakefront estate offers more than an acre, 412 feet of private shoreline, spectacular sunset views, and some of the most coveted waterfront in Reynolds Lake Oconee. Tucked into a quiet cove on a dead-end street, the 4-bedroom, 4-bath home with bonus bunk room enjoys expansive lake views, over 1,000 square feet of outdoor living space, and a max dock with boat lift and additional slip. Inside, soaring ceilings, arched barrel windows, stone finishes, and imported European fixtures showcase the home's distinctive architecture. The kitchen features custom cabinetry, integrated lighting, oversized island, double ovens, Sub-Zero refrigerator, and beverage bar. The elevated dining room features a hand-forged wrought iron and crystal chandelier, one of several custom chandeliers handcrafted in Italy throughout the home. Outdoor entertaining shines with an upper-deck kitchen featuring a pizza oven, flat-top griddle, grill, sink, and six-stool leathered granite island. A covered dining gazebo, rocking-chair porch, and screened porch with handcrafted tile offer inviting spaces to enjoy the lake and sunsets. The main-level primary suite offers lake views from two sides, a sitting area, stone fireplace, and retractable blackout shades. Its spa bath includes separate vanities and closets, in-closet laundry, heated soaking tub, steam shower with dual heads and rainfall shower, and heated towel bars. A private main-level ensuite guest bedroom offers flexibility as a home office. Downstairs, the terrace level includes a media room with double-sided stone fireplace, billiards room, black walnut and copper wet bar, two ensuite guest bedrooms with 10-foot ceilings and lake views, secondary laundry, and flexible bonus bunk room. Whole-home Sonos and Frame TV wiring add convenience. The outdoor wellness area includes an oversized Finnish sauna, outdoor shower, cold plunge, and hot tub overlooking the lake. A flagstone firepit patio at the shoreline, oversized two-car garage, and new driveway complete this exceptional property. Mature trees and lush landscaping create a private setting, while the lakefront flagstone patio is ideal for evenings by the water. A rare combination of renovated luxury, privacy, generous shoreline, and seller-paid Platinum membership in Reynolds Lake Oconee.
Property Features
Property Type: Residential - Single Family
Basement: Yes
Basement: Finished
Cooling: Central Air, Electric
Fireplaces: 3
Garage: 2 car attached
Heating: Central, Electric, Heat Pump
Lot Size: 1.07 Acres
Roof Type: Composition
Taxes: $4,403
Year Built: 1991
Feature Descriptions
Additional Rooms: Family Room, Foyer, Office
Amenities: Boat/Camper/Van Prkg, Clubhouse, Fitness Center, Gated, Golf, Lake, Marina, Playground, Pool, Shared Dock, Tennis Court(s)
Appliances: Cooktop, Dishwasher, Disposal, Double Oven, Dryer, Electric Water Heater, Ice Maker, Microwave, Oven, Refrigerator, Stainless Steel Appliance(s), Washer, Water Softener
Days on Site: 4
Exterior: Stucco
Fireplace Type: Gas Log
Flooring: Carpet, Hardwood, Tile
Frontage: Lakefront
Interior: Beamed Ceilings, Double Vanity, High Ceilings, Master On Main Level, Sauna, Separate Shower, Soaking Tub, Vaulted Ceiling(s), Walk-In Closet(s)
Kitchen: Breakfast Area, Kitchen Island, Solid Surface Counters
Parking Notes: Garage, Attached
Pool Features: Pool/Spa Combo
Sauna: Yes
Security: yes
Security Features: Security System
Sewer: Septic Tank
Structures: Gazebo
Swimming Pool: Yes
Topography: Sloped
Utilities: Cable Available, High Speed Internet, Propane
Vegetation: Partially Wooded
Water: Public
Water: Private, Seawall
Window Features: Skylight(s), Window Treatments
Local Schools
High School: Greene
Middle School: Anita White Carson
Elementary School: Greene
Listed By / Shown By
Listed By
Agency Name: Luxury Lake Oconee Real Estate
Agency Phone: 706-453-9243
Shown By
Agent Name: Jonathan Parker
Agent Phone: (770) 328-6994
Agency Title: Josey Young & Brady Realty, LLC

Estimate Your Payment
Estimated Payment
$ 9,416.37 per month $8,000.91 Principal & Interest $366.92 Property Tax $1,048.54 Homeowner's InsuranceChange Payment Information

Jonathan Parker
Office: (770) 683-1800
Cell: (770) 328-6994
Fax: (770) 683-1801
Voice Mail: (770) 683-1800
Email: jparker@jybrealty.com



Privacy Policy / DMCA Notice / ADA Accessibility


This site is hosted, designed and copyright
© 1994 - 2026 by
Delta Media Group, Inc. -- Patent Pending --
1191 Oconee Way | MLS# 10890279
This single family home located at 1191 Oconee Way, Greensboro, GA 30642 is currently listed for sale with an asking price of $3,595,000. This property was built in 1991 and has 4 bedrooms and 4 full baths. Oconee Way is located in the Rp - The Landing subdivision. Search Rp - The Landing real estate on jparker.jybrealty.com today.