




BEDS5
BATHS5 full 1 partial
MLS#10887761
STATUSNew
PROPERTY TYPEResidential - Single Family
SUBDIVISIONBriar Hills
Property Description
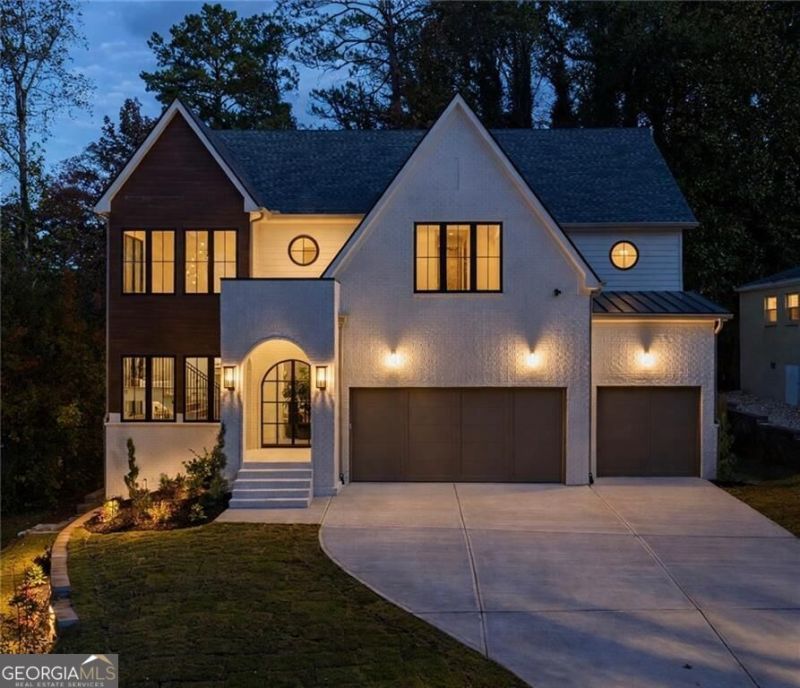
Tucked along a quiet street in the sought-after Fernbank Elementary School District, this exceptional new construction residence blends timeless architecture, modern sophistication, and an enviable intown lifestyle. Offering 5 bedrooms, 5 full bathrooms, a powder room, a 3-car garage, and an UNFINISHED basement, the home is thoughtfully designed for both everyday comfort and effortless entertaining. A striking exterior of painted brick, contrasting wood accents, dramatic gables, and black-framed windows creates a memorable first impression. An elegant arched portico welcomes you inside, where elevated ceilings, decorative beams, and beautiful finishes set the tone. A separate dining room offers an inviting setting for gatherings, while the spacious living room features a gas fireplace with a stone surround, custom millwork, and built-in window seating. Large windows fill the space with natural light and connect the living room to the beautifully appointed kitchen and breakfast area. The kitchen is a true showpiece, featuring an expansive island with stone countertops and natural wood detailing, custom white cabinetry, brass hardware, statement pendant lighting, and a distinctive wood range hood. A 42 range, stone backsplash, floating wood shelves, and separate prep pantry complete this thoughtfully designed space. A mudroom with built-in seating adds convenience, while a main-level guest suite with a private bathroom and walk-in closet provides comfortable accommodations. Upstairs, the owner's suite offers a stunning retreat with a soaring vaulted ceiling, vertical millwork, exposed wood beam accents, and oversized windows overlooking the surrounding greenery. The spa-inspired bathroom features an expansive double vanity with custom wood cabinetry, stone countertops, a glass-enclosed rainfall shower, and a freestanding soaking tub. A spacious walk-in closet and separate water closet complete the suite. Three additional bedrooms, each with a private bathroom, provide comfort and privacy. A dedicated sitting room and upstairs laundry add versatility and convenience. The unfinished basement offers endless possibilities for future customization. Outdoors, a covered rear porch with vaulted ceiling and gas fireplace overlooks a grassy backyard framed by mature trees, creating a wonderful setting for relaxing or entertaining. A 3-car garage with an EV charging station adds modern convenience. Enjoy a walkable intown lifestyle with convenient access to nearby parks, dining, shopping, and Atlanta's vibrant neighborhoods. A beautiful combination of architectural character, refined finishes, and thoughtful design in a desirable Fernbank Elementary School District location.
Property Features
Property Type: Residential - Single Family
Basement: Yes
Basement: Bath/Stubbed, Daylight, Exterior Entry, Full, Unfinished
Cooling: Central Air
Fireplaces: 2
Garage: 3 car attached
Heating: Central, Zoned
Home Style: Craftsman
Lot Size: 0.30 Acres
Roof Type: Composition
Stories: 3.0
Taxes: $1,413
Year Built: 2026
Feature Descriptions
Additional Rooms: Family Room, Foyer, Laundry, Office
Amenities: Street Lights, Walk To Schools, Near Shopping
Appliances: Dishwasher, Disposal, Microwave, Refrigerator
Days on Site: 8
Exterior: Brick, Concrete
Fireplace Type: Family Room, Outside
Flooring: Hardwood
Interior: Double Vanity, High Ceilings, Tray Ceiling(s), Vaulted Ceiling(s), Walk-In Closet(s)
Kitchen: Breakfast Area, Breakfast Bar, Breakfast Room, Walk-in Pantry
Parking Notes: Garage, Attached
Security Features: Carbon Monoxide Detector(s), Smoke Detector(s)
Sewer: Public Sewer
Topography: Private
Utilities: Cable Available, Electricity Available, Natural Gas Available, Phone Available, Water Available
Water: Public
Window Features: Double Pane Windows
Local Schools
High School: Druid Hills
Middle School: Druid Hills
Elementary School: Fernbank
Listed By / Shown By
Listed By
Agency Name: Compass
Agency Phone: 404-668-6621
Shown By
Agent Name: Jonathan Parker
Agent Phone: (770) 328-6994
Agency Title: Josey Young & Brady Realty, LLC

Estimate Your Payment
Estimated Payment
$ 4,774.63 per month $4,117.30 Principal & Interest $117.75 Property Tax $539.58 Homeowner's InsuranceChange Payment Information

Jonathan Parker
Office: (770) 683-1800
Cell: (770) 328-6994
Fax: (770) 683-1801
Voice Mail: (770) 683-1800
Email: jparker@jybrealty.com



Privacy Policy / DMCA Notice / ADA Accessibility


This site is hosted, designed and copyright
© 1994 - 2026 by
Delta Media Group, Inc. -- Patent Pending --
1200 Carol Lane Ne | MLS# 10887761
This single family home located at 1200 Carol Lane Ne, Atlanta, GA 30306 is currently listed for sale with an asking price of $1,850,000. This property was built in 2026 and has 5 bedrooms and 5 full and 1 partial baths. Carol Lane Ne is located in the Briar Hills subdivision. Search Briar Hills real estate on jparker.jybrealty.com today.