




BEDS4
BATHS3 full 1 partial
MLS#10890963
STATUSNew
PROPERTY TYPERental - Townhouse
SUBDIVISIONCannon Place
Property Description
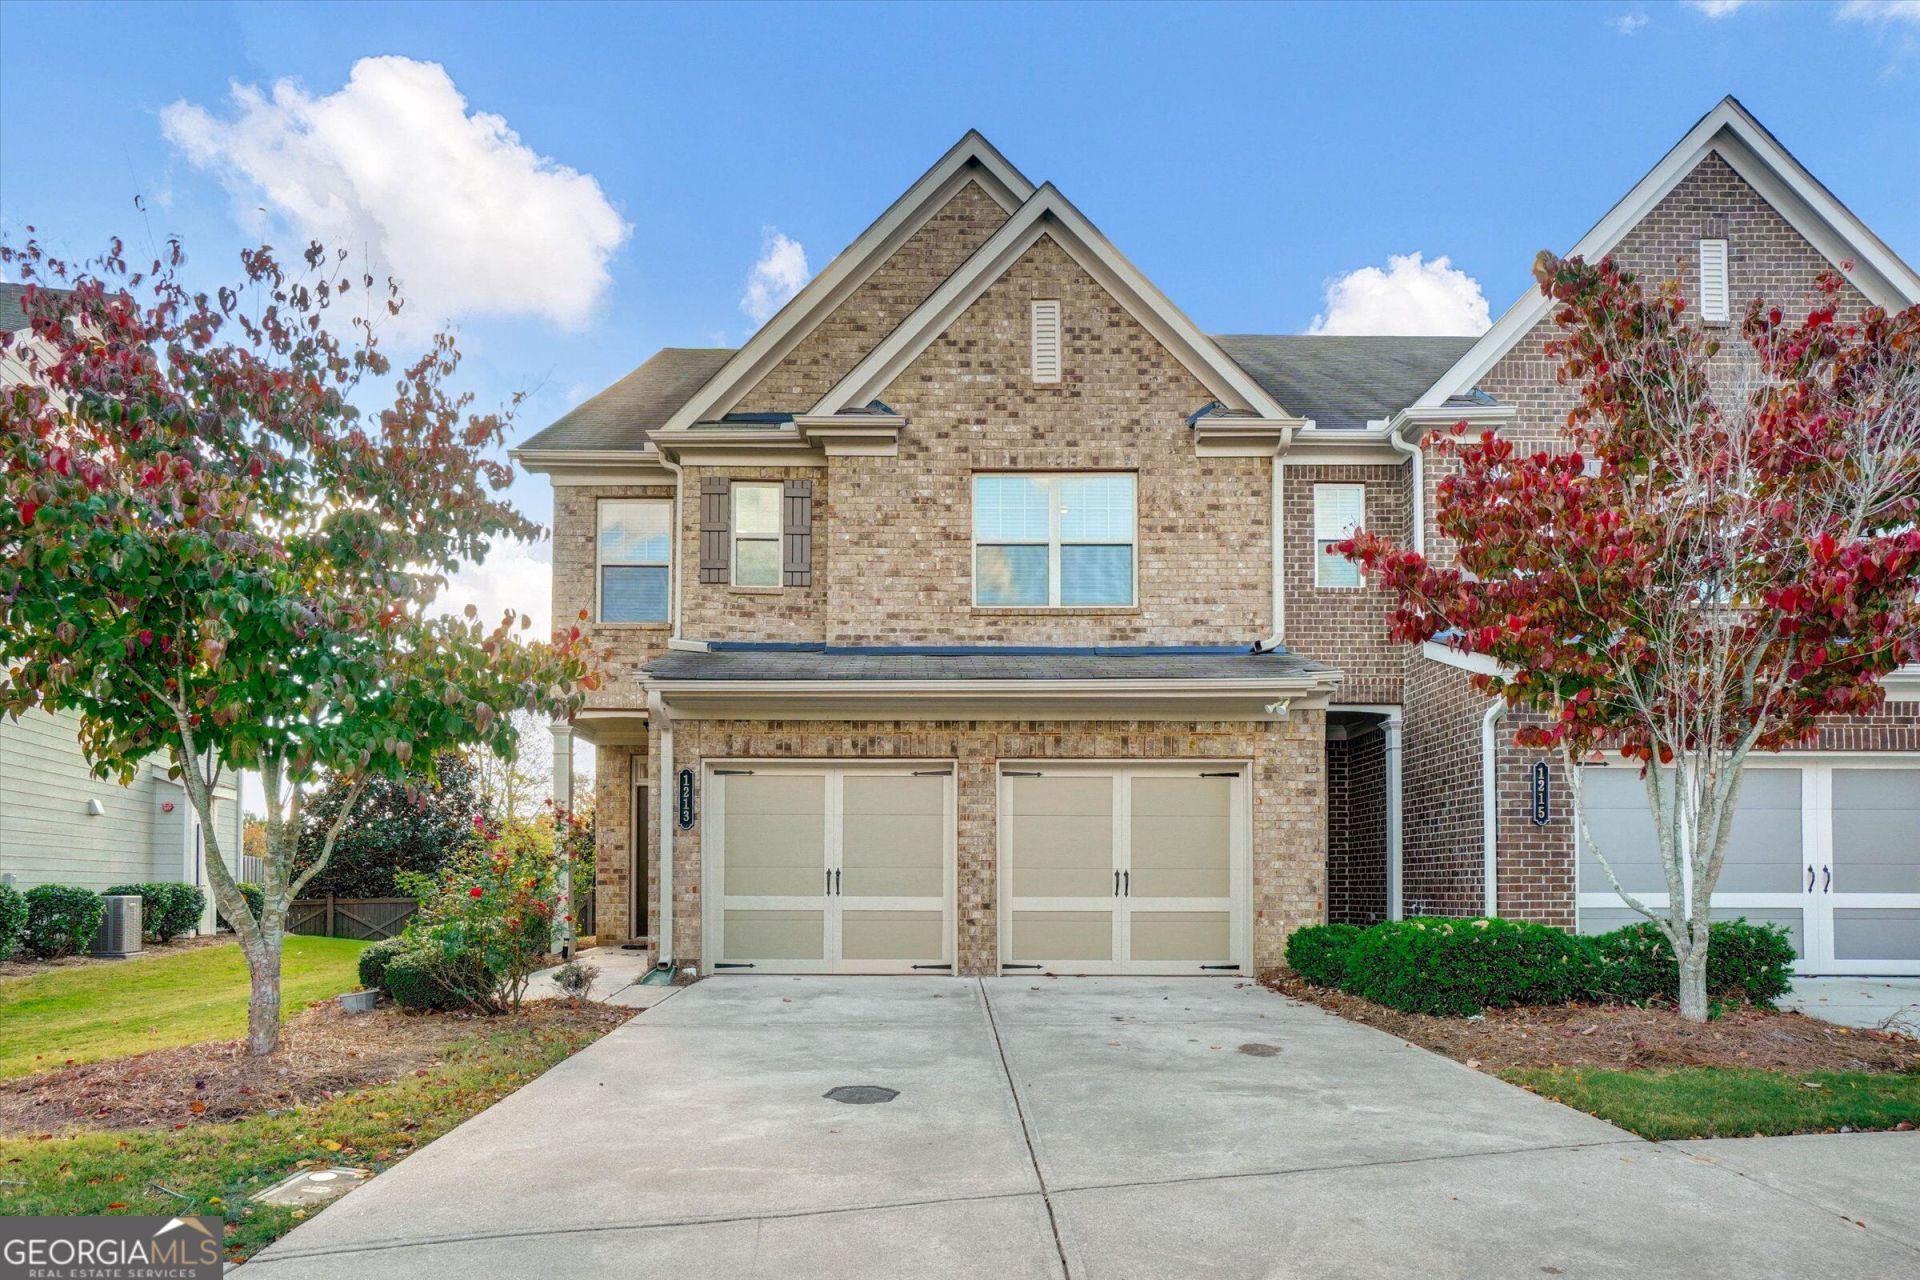
LOCATION LOCATION ! Rare Opportunity for lease on this 4 BR 3.5 BA End Unit Townhome in sought after Cannon Place. There are only a select few units of this type built in this neighborhood. This east facing home is the largest floorplan built in the n'hood and has been well maintained and ready for move-in next week. Gorgeous kitchen with white cabinets and grey and white granite tops has a breakfast bar and separate breakfast/ dining area with view to the family room. Laundry room on the first floor off the kitchen. SS Refrigerator and W/D are included for your use. Rear patio and 2 car garage w/remotes. 2nd floor features a loft/ flex space area that can be used for office, media, or game room. Primary BR with trey ceiling and fan + spa bath along with two other secondary BR's, hall linen and Bath complete this floor. Stairs to a 3rd floor offer a surprise second Primary BR size Suite with full bath and walk in attic storage. Excellent location and walking distance to Costco. Neighborhood pool, tennis and playground. This is the only rental currently offered in this neighborhood and will go quick. Call today to schedule a showing.
Property Features
Property Type: Rental - Townhouse
Basement: None
Cooling: Ceiling Fan(s), Central Air, Electric, Zoned
Fireplaces: 1
Garage: 2
Heating: Forced Air, Natural Gas
Home Style: Brick Front
Lot Size: 0.05 Acres
Roof Type: Composition
Stories: 3.0
Taxes: $0
Year Built: 2018
Feature Descriptions
Additional Rooms: Family Room, Foyer, Laundry, Loft
Amenities: Clubhouse, Playground, Pool, Sidewalks, Street Lights, Tennis Court(s), Near Shopping
Appliances: Dishwasher, Disposal, Dryer, Electric Water Heater, Microwave, Refrigerator, Washer
Days on Site: 2
Dining Room: Dining Rm/Living Rm Combo
Exterior: Concrete
Fencing: Privacy
Fireplace Type: Factory Built, Family Room, Gas Log
Flooring: Carpet, Hardwood, Laminate, Tile
Interior: Double Vanity, High Ceilings, Split Bedroom Plan, Tray Ceiling(s), Entrance Foyer, Vaulted Ceiling(s), Walk-In Closet(s)
Kitchen: Breakfast Bar, Breakfast Room, Pantry
Parking Notes: Garage, Kitchen Level, Garage Door Opener
Security Features: Fire Sprinkler System, Smoke Detector(s)
Sewer: Public Sewer
Topography: Level, Private
Utilities: Cable Available, Electricity Available, High Speed Internet, Natural Gas Available, Phone Available, Sewer Available, Underground Utilities, Water Available
Vegetation: Grassed
Water: Public
Water: No Dock Or Boathouse
Window Features: Double Pane Windows, Window Treatments
Local Schools
High School: Forsyth Central
Middle School: Otwell
Elementary School: Cumming
Listed By / Shown By
Listed By
Agency Name: Maximum One Executive Realtors
Agency Phone: 770-835-4311
Shown By
Agent Name: Jonathan Parker
Agent Phone: (770) 328-6994
Agency Title: Josey Young & Brady Realty, LLC


Jonathan Parker
Office: (770) 683-1800
Cell: (770) 328-6994
Fax: (770) 683-1801
Voice Mail: (770) 683-1800
Email: jparker@jybrealty.com



Privacy Policy / DMCA Notice / ADA Accessibility


This site is hosted, designed and copyright
© 1994 - 2026 by
Delta Media Group, Inc. -- Patent Pending --
1213 Fischer Trace | MLS# 10890963
This property located at 1213 Fischer Trace, Cumming, GA 30041 is currently listed for rent with an asking price of $2,600 / Monthly. Search Cumming real estate on jparker.jybrealty.com today.