




BEDS3
BATHS2 full
SQUARE FEET1,850
MLS#10888901
STATUSNew
PROPERTY TYPEResidential - Single Family
SUBDIVISIONWADE GREEN FOREST
Property Description
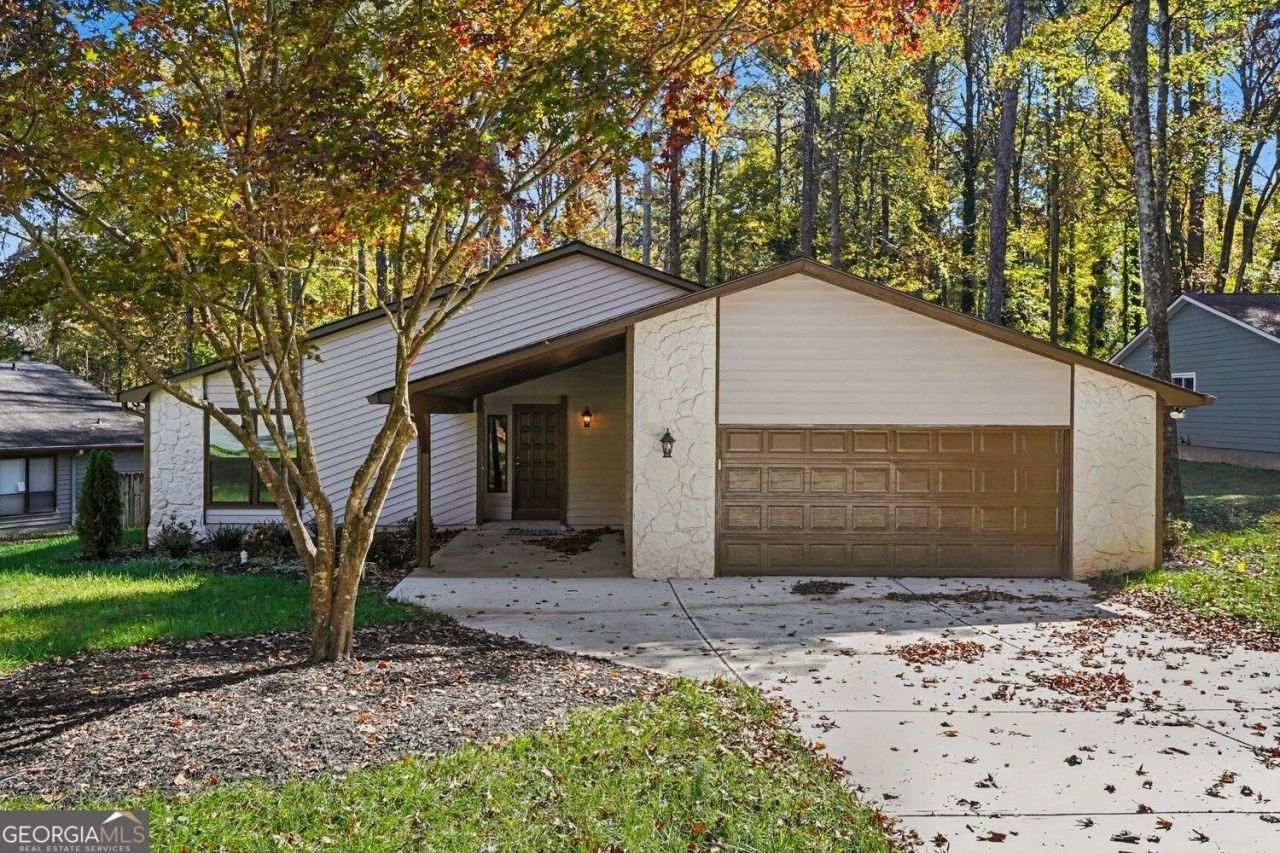
Beautifully updated three-bedroom, two bath Ranch home featuring soaring ceilings, abundant natural light, a stunning floor-to-ceiling stone fireplace, and a wet bar perfect for entertaining. Enjoy confident ownership with extensive updates, including new HVAC system, water heater, windows, plumbing fixtures, light fixtures, and kitchen appliances. Fresh interior and exterior paint, along with new carpet and flooring, give the home a modern, refreshed look throughout. Outside, you'll find a new driveway, updated landscaping with freshly installed sod, a shed for added storage, and a fenced backyard with a deck ideal for relaxing and outdoor dining. Move-in ready with the big-ticket improvements already taken care of, allowing you to settle in with added peace of mind.
Property Features
Property Type: Residential - Single Family
Basement: None
Cooling: Central Air
Fenced: Yes
Fireplaces: 1
Home Style: Ranch
Lot Size: 0.01 Acres
Roof Type: Tar/Gravel
Stories: 1.0
Taxes: $2,826
Year Built: 1984
Feature Descriptions
Appliances: Dishwasher, Disposal, Microwave
Days on Site: 6
Dining Room: L Shaped
Exterior: Wood Siding
Fencing: Back Yard, Fenced
Fireplace Type: Family Room
Flooring: Carpet
Foundation: Slab
Interior: Wet Bar, High Ceilings
Kitchen: Breakfast Area
Parking Notes: Garage
Security Features: Carbon Monoxide Detector(s), Smoke Detector(s)
Sewer: Public Sewer
Structures: Shed(s)
Topography: Level, Private
Utilities: Cable Available, Electricity Available, Natural Gas Available, Water Available
Water: Public
Window Features: Double Pane Windows
Local Schools
High School: Kell
Middle School: Palmer
Elementary School: Pitner
Listed By / Shown By
Listed By
Agency Name: BHGRE Metro Brokers
Agency Phone: 404-843-2500
Shown By
Agent Name: Jonathan Parker
Agent Phone: (770) 328-6994
Agency Title: Josey Young & Brady Realty, LLC

Estimate Your Payment
Estimated Payment
$ 1,287.70 per month $930.29 Principal & Interest $235.50 Property Tax $121.92 Homeowner's InsuranceChange Payment Information

Jonathan Parker
Office: (770) 683-1800
Cell: (770) 328-6994
Fax: (770) 683-1801
Voice Mail: (770) 683-1800
Email: jparker@jybrealty.com



Privacy Policy / DMCA Notice / ADA Accessibility


This site is hosted, designed and copyright
© 1994 - 2026 by
Delta Media Group, Inc. -- Patent Pending --
1215 Wade Green Circle Nw | MLS# 10888901
This single family home located at 1215 Wade Green Circle Nw, Acworth, GA 30102 is currently listed for sale with an asking price of $418,000. This property was built in 1984 and has 3 bedrooms and 2 full baths with 1850 sq. ft. Wade Green Circle Nw is located in the WADE GREEN FOREST subdivision. Search WADE GREEN FOREST real estate on jparker.jybrealty.com today.