




BEDS3
BATHS2 full 1 partial
SQUARE FEET1,747
MLS#10891016
STATUSNew
PROPERTY TYPERental - Single Family
SUBDIVISIONThe Terraces
Property Description
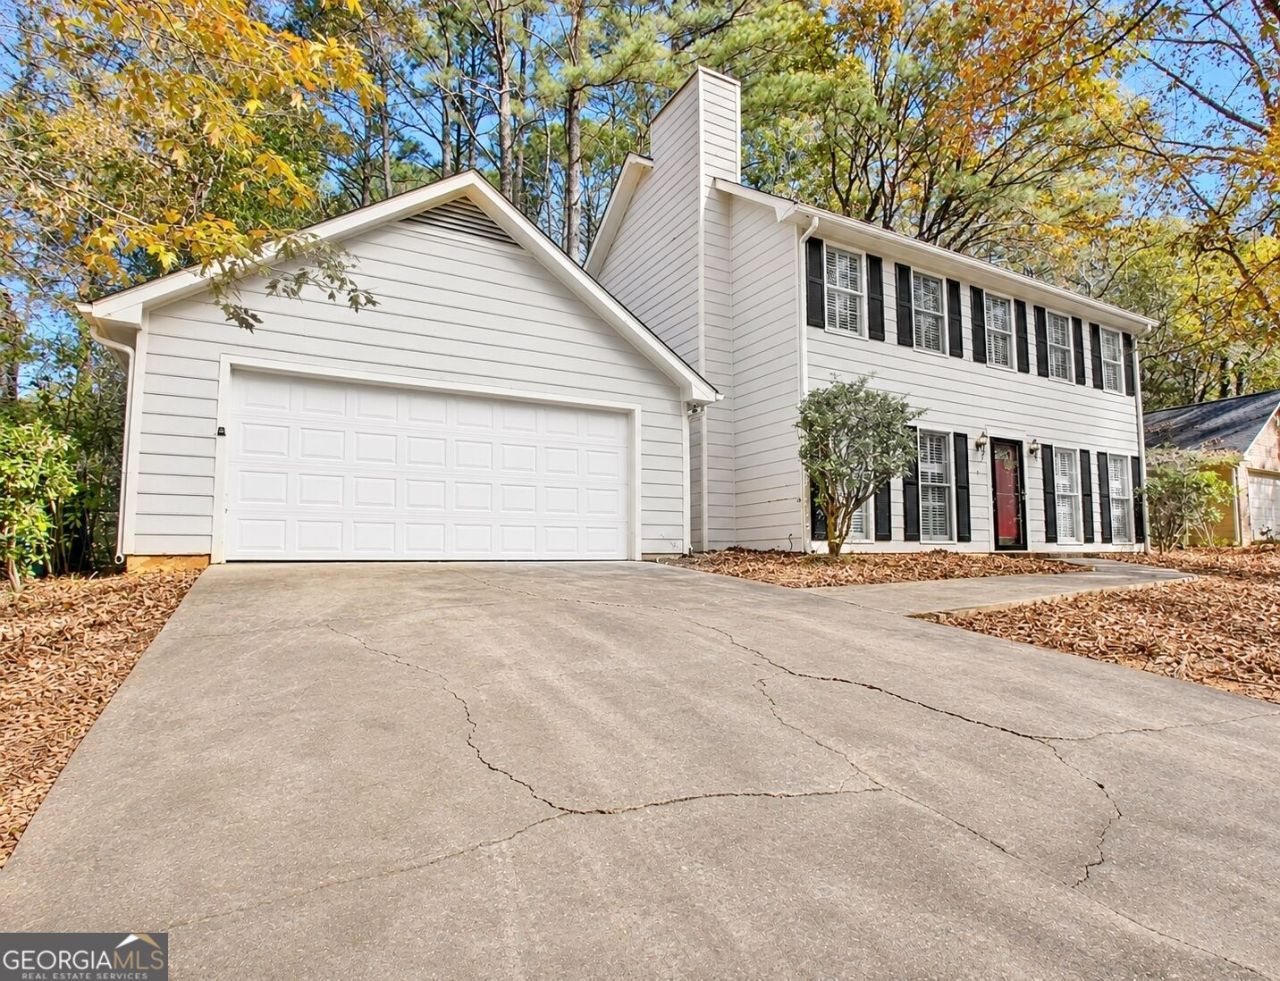
Wonderful Home in The Terraces on Cul-de-Sac, Wood Flooring on Main & Stairs, Great Room with Brick Fireplace Opens to Kitchen w/ Tile Flooring, Newer Cabinets, Gas Range and Granite Countertops, Formal Dining & Formal Living Area, Large Laundry Room with Washer and Dryer. Fantastic Sunny Primary Suite with Walk-in Closet, Double Sink Updated Vanity incl. Moen Faucets, Frameless Glass & Tile Shower, Jetted Soaking Tub, Tile Surround & Floor. Spacious Secondary Bedrooms & Full Bathroom. Berber Carpet in Bedrooms, Plantation Shutters on Windows. Private, 1/2 Acre Lot w/ Fenced Backyard. Cul-de-Sac Backs up to Lovely Luther Glass Park/Pond, Cart Paths Close. Award-Winning Starrs Mill School District. Fresh New Paint, New Vanity in Half Bath, New Light Fixtures Sorry No Pets Please. Available Now.
Property Features
Property Type: Rental - Single Family
Basement: None
Cooling: Electric, Central Air
Fenced: Yes
Fireplaces: 1
Garage: 2 car attached
Heating: Natural Gas, Central
Home Style: Traditional
Lot Size: 0.50 Acres
Roof Type: Composition
Stories: 2.0
Taxes: $0
Year Built: 1984
Feature Descriptions
Additional Rooms: Laundry, Great Room
Amenities: Street Lights
Appliances: Dishwasher, Disposal, Gas Water Heater, Ice Maker, Microwave, Range, Refrigerator
Days on Site: 2
Dining Room: Dining Rm/Living Rm Combo
Exterior: Concrete, Press Board
Fencing: Fenced
Fireplace Type: Factory Built, Family Room
Flooring: Laminate, Tile, Carpet
Foundation: Slab
Interior: Double Vanity, Soaking Tub, Separate Shower, Walk-In Closet(s)
Kitchen: Breakfast Area
Parking Notes: Garage, Attached, Kitchen Level, Garage Door Opener
Sewer: Public Sewer
Topography: Cul-De-Sac, Greenbelt, Level, Private
Utilities: Sewer Connected, Cable Available
Water: Public
Local Schools
High School: Starrs Mill
Middle School: Rising Starr
Elementary School: Oak Grove
Listed By / Shown By
Listed By
Agency Name: Drake Realty of Greater Atlanta
Agency Phone: 770-565-2044
Shown By
Agent Name: Jonathan Parker
Agent Phone: (770) 328-6994
Agency Title: Josey Young & Brady Realty, LLC


Jonathan Parker
Office: (770) 683-1800
Cell: (770) 328-6994
Fax: (770) 683-1801
Voice Mail: (770) 683-1800
Email: jparker@jybrealty.com



Privacy Policy / DMCA Notice / ADA Accessibility


This site is hosted, designed and copyright
© 1994 - 2026 by
Delta Media Group, Inc. -- Patent Pending --
122 Terrace Tay | MLS# 10891016
This property located at 122 Terrace Tay, Peachtree City, GA 30269 is currently listed for rent with an asking price of $2,500 / Monthly. Search Peachtree City real estate on jparker.jybrealty.com today.