




BEDS2
BATHS2 full 1 partial
SQUARE FEET2,443
MLS#10888594
STATUSNew
PROPERTY TYPEResidential - Townhouse
SUBDIVISIONConcord Trails T-H
Property Description
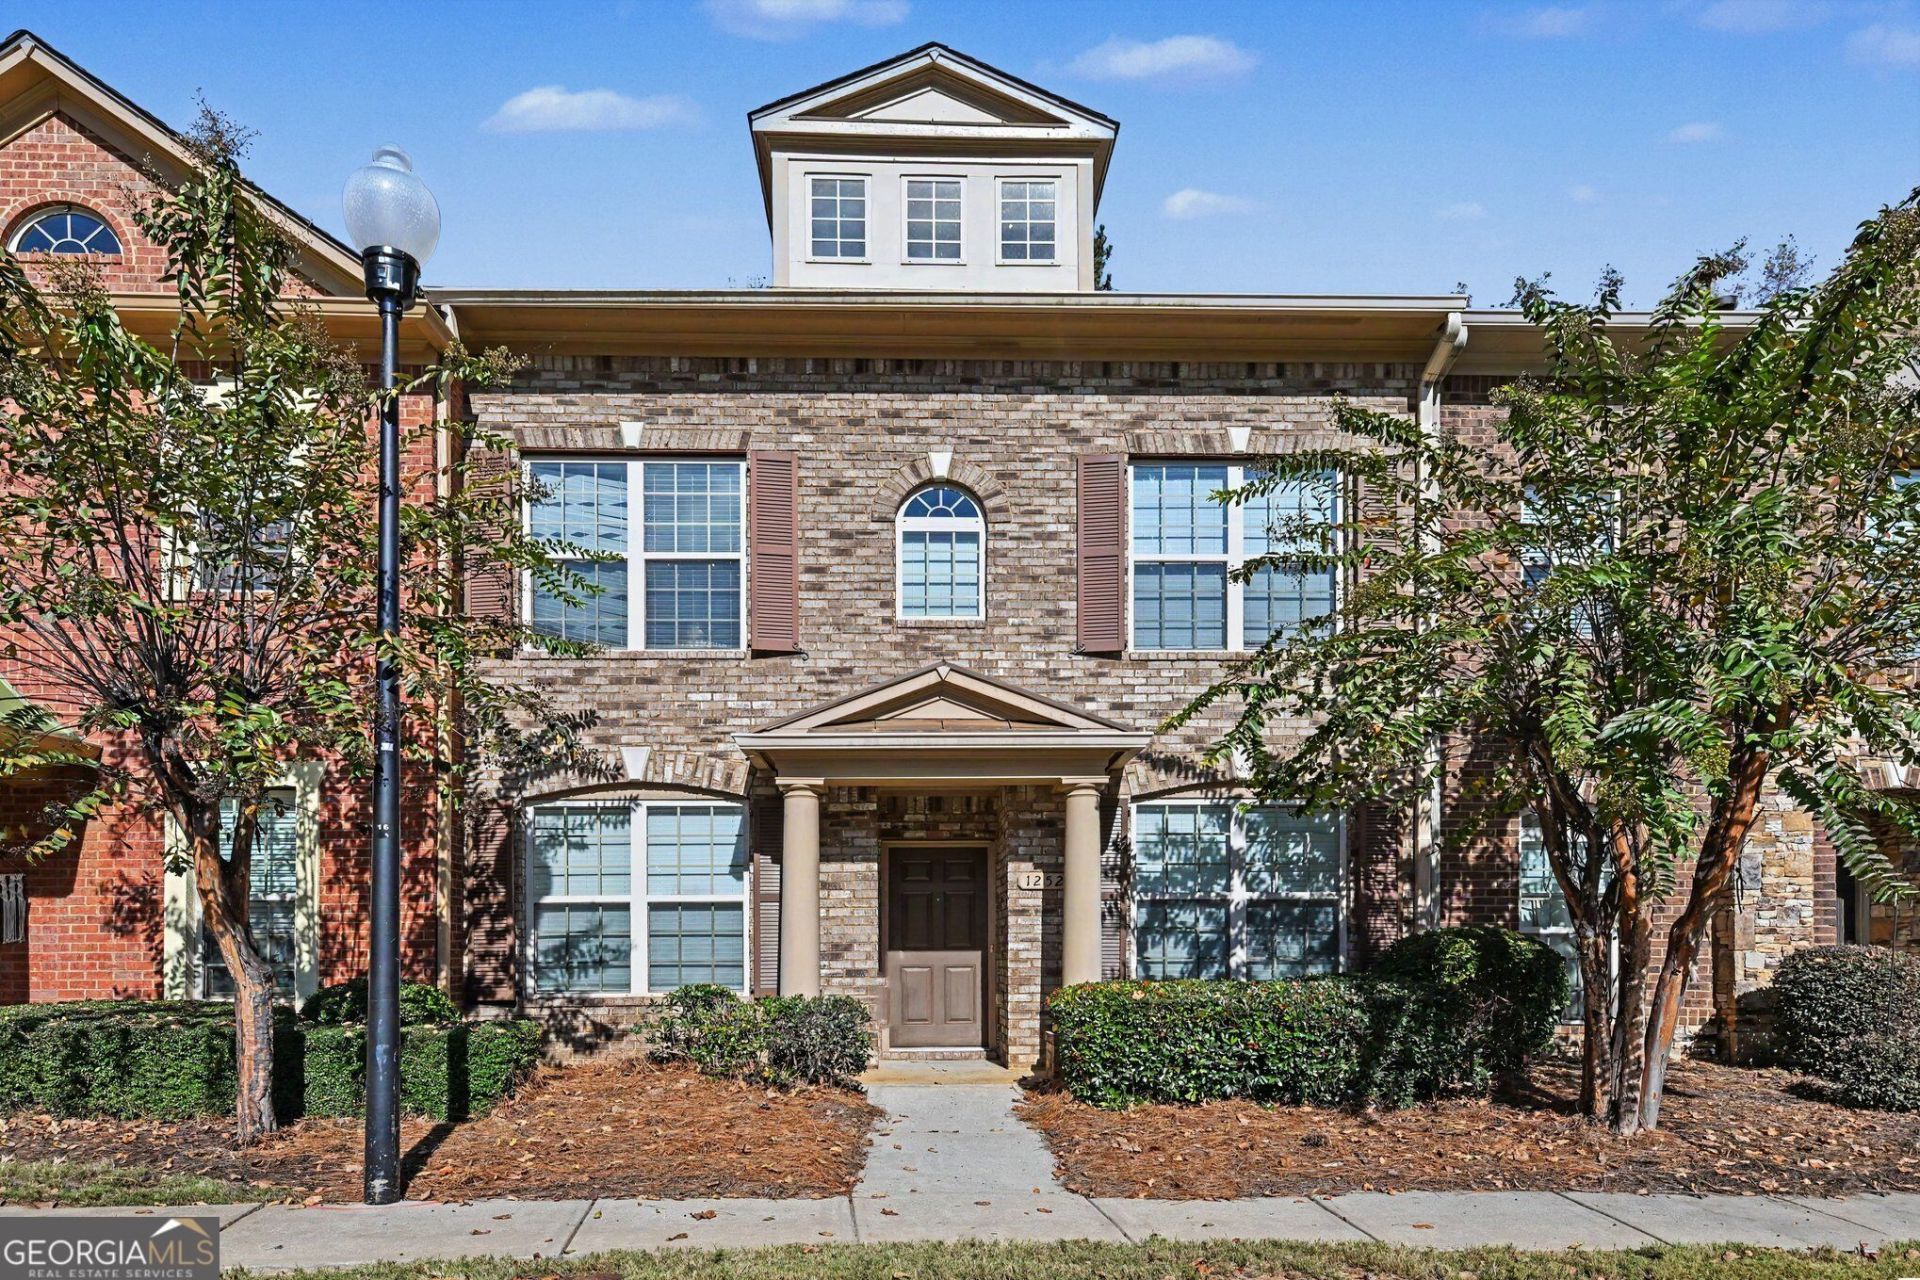
Welcome to this beautifully designed townhome in the Concord Trails community of Mableton! Offering approximately 2,443 square feet of living space, this spacious 2-bedroom, 2-bath home combines comfortable living with a functional layout and plenty of room to spread out. Built in 2008, the home features a welcoming family room with a fireplace, creating the perfect setting for relaxing or entertaining. The thoughtfully designed floor plan offers generous living spaces, comfortable bedrooms, and an attached garage for added convenience. Enjoy outdoor relaxation on the deck, along with the ease of low-maintenance townhome living. Conveniently located in Mableton with access to shopping, dining, parks, and major commuter routes, this home offers an excellent opportunity for comfortable living in a convenient location. Don't miss the opportunity to make this home your own!
Property Features
Property Type: Residential - Townhouse
Basement: Yes
Basement: Finished
Cooling: Central Air
Fireplaces: 1
Garage: 2 car attached
Heating: Central
Home Style: Traditional
Lot Size: 0.04 Acres
Roof Type: Composition
Stories: 2.0
Taxes: $3,599
Year Built: 2008
Feature Descriptions
Additional Rooms: Family Room, Foyer, Laundry
Appliances: Dishwasher, Microwave
Days on Site: 6
Fireplace Type: Family Room
Flooring: Carpet, Hardwood, Tile
Interior: Double Vanity, High Ceilings, Walk-In Closet(s)
Kitchen: Breakfast Bar, Kitchen Island, Pantry, Solid Surface Counters
Parking Notes: Garage, Attached, Side/Rear Entrance
Sewer: Public Sewer
Topography: Private
Utilities: Cable Available, Electricity Available, Phone Available, Water Available
Water: Public
Window Features: Double Pane Windows
Local Schools
High School: South Cobb
Middle School: Floyd
Elementary School: Sanders
Listed By / Shown By
Listed By
Agency Name: Mark Spain Real Estate
Agency Phone: 770-886-9000
Shown By
Agent Name: Jonathan Parker
Agent Phone: (770) 328-6994
Agency Title: Josey Young & Brady Realty, LLC

Estimate Your Payment
Estimated Payment
$ 1,281.39 per month $867.75 Principal & Interest $299.92 Property Tax $113.72 Homeowner's InsuranceChange Payment Information

Jonathan Parker
Office: (770) 683-1800
Cell: (770) 328-6994
Fax: (770) 683-1801
Voice Mail: (770) 683-1800
Email: jparker@jybrealty.com



Privacy Policy / DMCA Notice / ADA Accessibility


This site is hosted, designed and copyright
© 1994 - 2026 by
Delta Media Group, Inc. -- Patent Pending --
1252 Parktown Drive, Unit 4 | MLS# 10888594
This townhouse located at 1252 Parktown Drive, Unit 4, Mableton, GA 30126 is currently listed for sale with an asking price of $389,900. This property was built in 2008 and has 2 bedrooms and 2 full and 1 partial baths with 2443 sq. ft. Parktown Drive, Unit 4 is located in the Concord Trails T-H subdivision. Search Concord Trails T-H real estate on jparker.jybrealty.com today.