




BEDS4
BATHS3 full 1 partial
SQUARE FEET3,831
MLS#10846352
STATUSActive
PROPERTY TYPEResidential - Single Family
SUBDIVISIONBellemeade at Lake Walton
Property Description
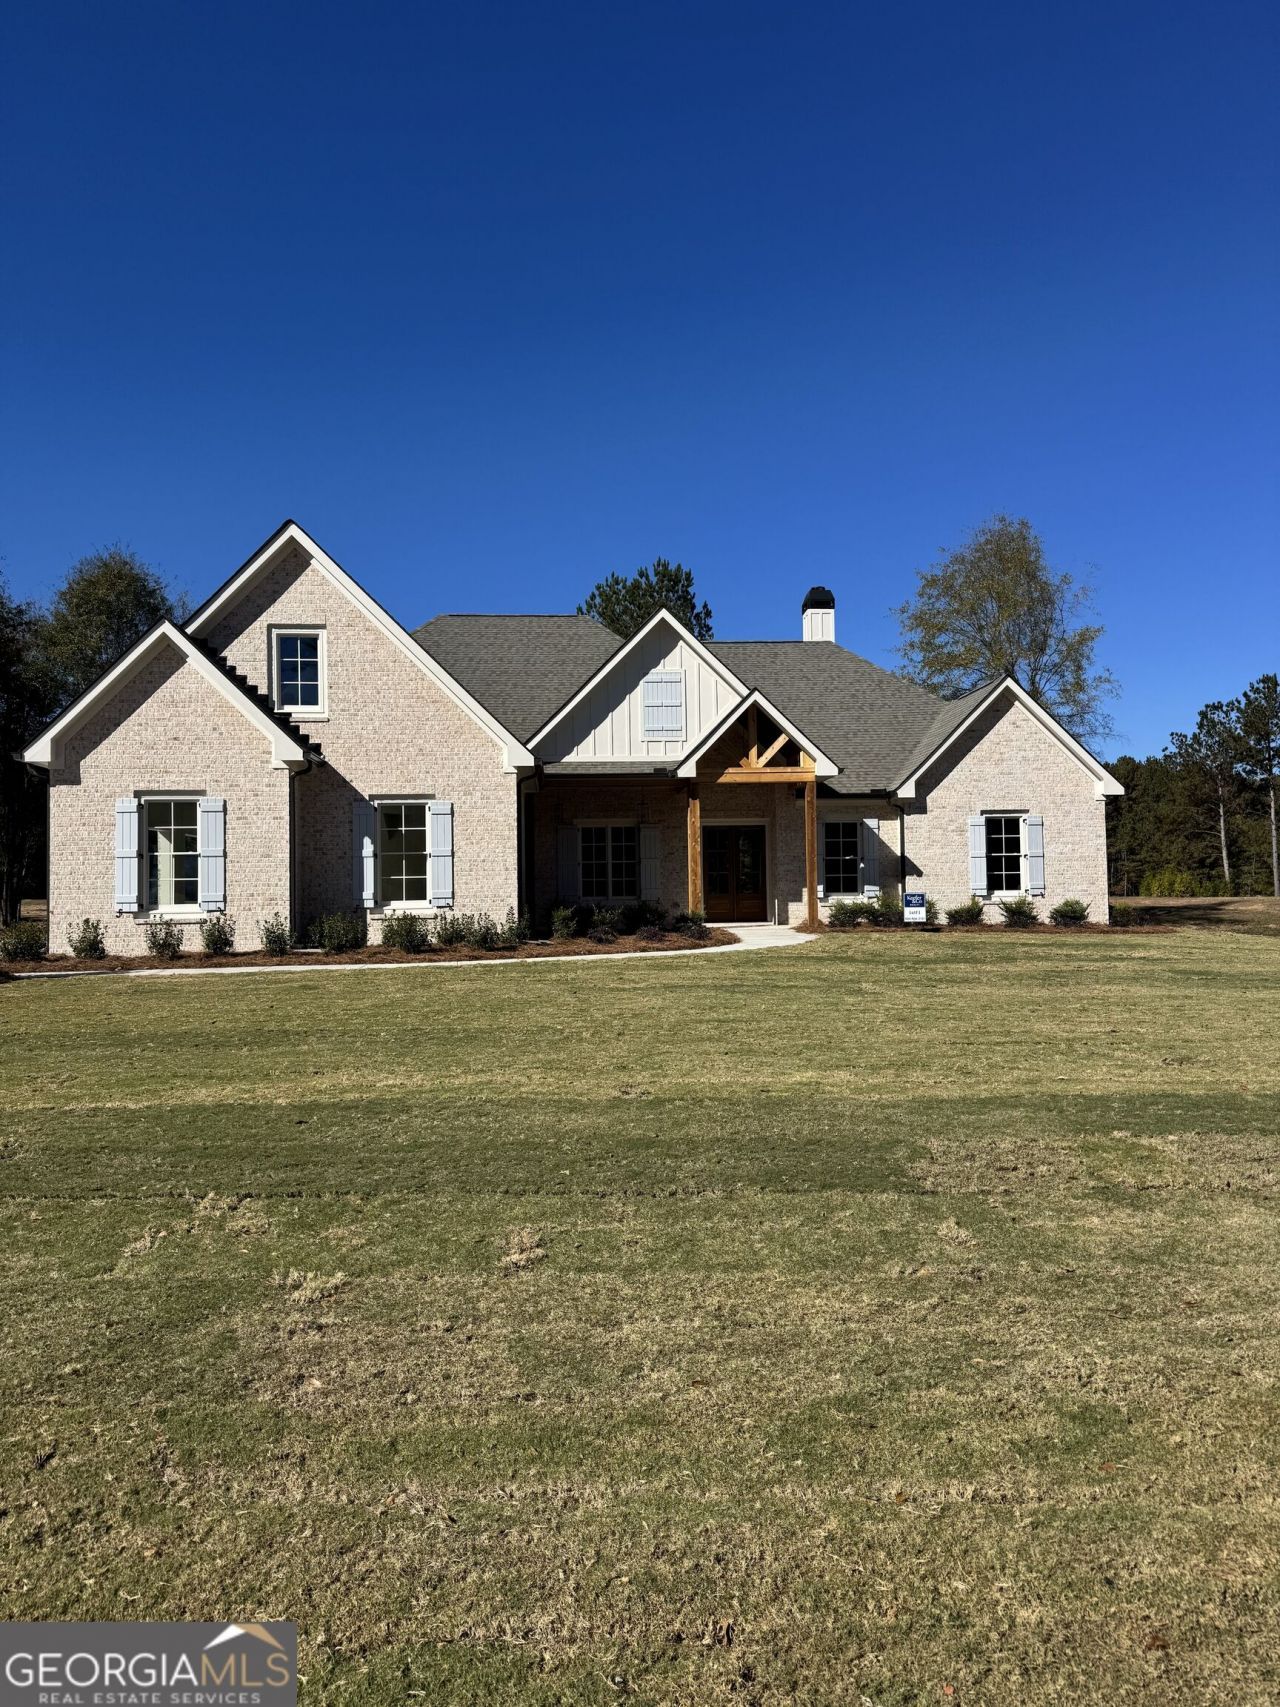
** Small gated community, private lake access, 2 acre lots** *Incentives and closing costs available* This custom home has it all and it comes sitting on 2 ACRES. Gourmet kitchen with Cafe appliances, that includes double ovens and a 36cooktop with custom hood. The spacious master bedroom has vaulted ceilings. The master bath has a spa like shower with separate soaking tub. The family room is open and airy with vaulted ceilings, fireplace and double doors opening to your covered back porch. Your oversized bonus room is equipped with a full bath that gives you a variety of options for that space. Secondary bedrooms are situated beautifully on the first floor excluding the fourth bedroom being on the second floor. Oversized pantry and 2 car epoxy floored garage finish out this beauty. All of this, on a 2 ACRE lot behind the gates and just a short walk to a shared dock and your own private access to Lake Walton! Come make it home today!
Property Features
Property Type: Residential - Single Family
Basement: None
Cooling: Ceiling Fan(s), Electric, Heat Pump
Fireplaces: 1
Garage: 5
Heating: Natural Gas
Home Style: Brick 4 Side, Craftsman, Ranch, Traditional
Lot Size: 2.05 Acres
Roof Type: Composition
Stories: 1.0
Taxes: $0
Year Built: 2026
Feature Descriptions
Additional Rooms: Bonus Room, Family Room, Foyer, Laundry
Amenities: Gated, Lake, Shared Dock
Appliances: Dishwasher, Double Oven, Electric Water Heater, Microwave, Refrigerator
Days on Site: 63
Exterior: Concrete
Exterior: Dock, Other
Fireplace Type: Factory Built, Gas Starter, Living Room
Flooring: Carpet, Hardwood, Tile
Foundation: Slab
Interior: Double Vanity, High Ceilings, Master On Main Level, Tray Ceiling(s), Walk-In Closet(s)
Kitchen: Breakfast Area, Breakfast Room, Kitchen Island, Pantry, Walk-in Pantry
Parking Notes: Garage, Garage Door Opener, Side/Rear Entrance
Security Features: Carbon Monoxide Detector(s), Smoke Detector(s)
Sewer: Septic Tank
Topography: Level
Utilities: Cable Available, Electricity Available, High Speed Internet, Natural Gas Available, Phone Available, Underground Utilities, Water Available
Vegetation: Wooded
Water: Public
Window Features: Double Pane Windows
Local Schools
High School: Walnut Grove
Middle School: Youth
Elementary School: Walnut Grove
Listed By / Shown By
Listed By
Agency Name: Keefer and Co Realty
Agency Phone: 404-806-2101
Shown By
Agent Name: Jonathan Parker
Agent Phone: (770) 328-6994
Agency Title: Josey Young & Brady Realty, LLC

Estimate Your Payment
Estimated Payment
$ 2,114.22 per month $1,869.25 Principal & Interest $0.00 Property Tax (data not provided by mls) $244.97 Homeowner's InsuranceChange Payment Information

Jonathan Parker
Office: (770) 683-1800
Cell: (770) 328-6994
Fax: (770) 683-1801
Voice Mail: (770) 683-1800
Email: jparker@jybrealty.com



Privacy Policy / DMCA Notice / ADA Accessibility


This site is hosted, designed and copyright
© 1994 - 2026 by
Delta Media Group, Inc. -- Patent Pending --
132 Iroquois Court | MLS# 10846352
This single family home located at 132 Iroquois Court, Covington, GA 30014 is currently listed for sale with an asking price of $839,900. This property was built in 2026 and has 4 bedrooms and 3 full and 1 partial baths with 3831 sq. ft. Iroquois Court is located in the Bellemeade at Lake Walton subdivision. Search Bellemeade At Lake Walton real estate on jparker.jybrealty.com today.