




BEDS4
BATHS3 full 1 partial
SQUARE FEET2,593
MLS#10890010
STATUSNew
PROPERTY TYPEResidential - Single Family
SUBDIVISIONEcho Mill
Property Description
Welcome home to this beautifully maintained 4-bedroom, 3.5-bath residence offering the perfect combination of space, comfort, and style with an ideal layout for everyday living and entertaining! The inviting open-concept floor plan features an abundance of natural light, creating a bright and welcoming atmosphere throughout the main living areas. At the heart of the home is the stunning gourmet-style kitchen, featuring beautiful granite countertops, stainless steel appliances, and plenty of counter and cabinet space for cooking and storage. The spacious eat-in kitchen provides the perfect spot for casual meals or morning coffee, while the seamless view into the family room makes entertaining effortless. Large windows allow natural light to pour into the space, highlighting the open and airy feel. The inviting family room features a cozy fireplace as its focal point, creating the perfect setting for relaxing or gathering with family and friends.A generously sized separate formal dining room offers an elegant space for hosting holiday dinners, special occasions, or everyday gatherings. An additional formal living room provides wonderful flexibility and can easily serve as a private home office, playroom, sitting room, or additional entertaining space, allowing you to customize the home to fit your lifestyle.Upstairs, the spacious primary suite serves as a private retreat, complete with a beautifully renovated, spa-like en-suite bathroom featuring double vanities, a separate soaking tub, a spacious shower, and a large walk-in closet offering plenty of storage and organization. The generously sized secondary bedrooms provide ample closet space and flexibility for family, guests, or a home office, and share a full hall bathroom.One of the standout features of this home is the full basement, complete with a finished full bathroom, offering incredible additional space and endless possibilities! Whether you envision a future recreation room, media room, home gym, playroom, home office, or additional living area, this expansive basement provides the flexibility to customize the space to fit your needs. The convenience of an already finished full bathroom makes this level even more versatile and functional.Step outside to enjoy the expansive backyard, offering plenty of room for outdoor entertaining, recreation, or pets. The spacious deck overlooks the backyard and provides the perfect setting for grilling, outdoor dining, or simply relaxing and enjoying the outdoors. Conveniently located near shopping, restaurants, top rated schools and everyday amenities, this beautiful home offers the ideal combination of an open and functional floor plan, updated features, generous living spaces, and a fantastic outdoor setting. Don't miss the opportunity to make this wonderful home your own!
Property Features
Property Type: Residential - Single Family
Basement: Bath/Stubbed, Daylight, Exterior Entry, Interior Entry
Cooling: Ceiling Fan(s), Central Air
Fireplaces: 1
Garage: 2
Heating: Forced Air
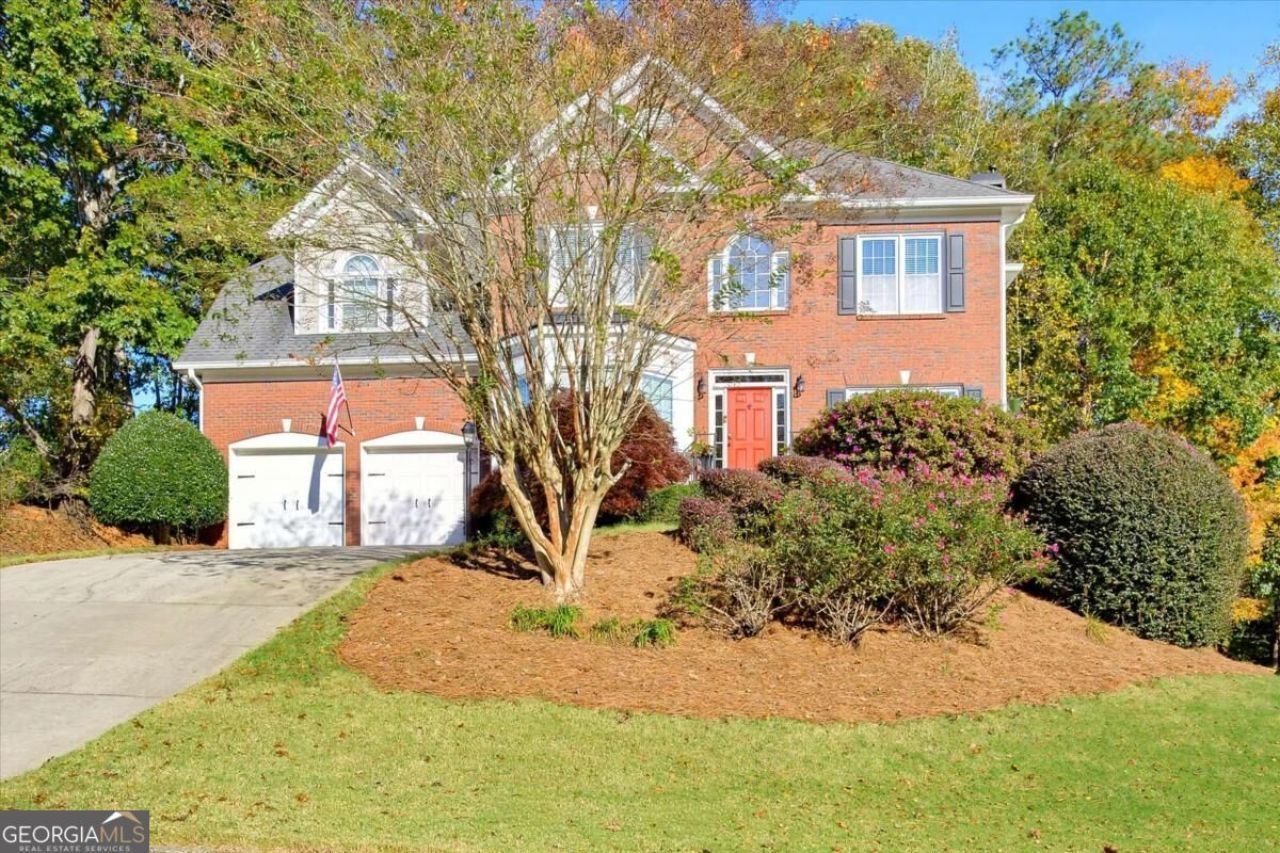
Home Style: Brick Front, Traditional
Lot Size: 0.34 Acres
Roof Type: Composition
Stories: 2.0
Taxes: $4,710
Year Built: 2000
Feature Descriptions
Additional Rooms: Laundry, Other
Amenities: Clubhouse, Pool, Street Lights, Swim Team, Tennis Court(s), Walk To Schools, Near Shopping
Appliances: Dishwasher, Disposal, Microwave
Days on Site: 4
Dining Room: Seats 12+
Exterior: Brick
Fireplace Type: Family Room
Flooring: Carpet, Hardwood, Tile
Interior: Tray Ceiling(s), Walk-In Closet(s)
Kitchen: Breakfast Area, Breakfast Bar, Pantry
Parking Notes: Garage
Security Features: Smoke Detector(s)
Sewer: Public Sewer
Swimming Pool: Yes
Topography: Private
Utilities: Cable Available, Electricity Available, Natural Gas Available, Sewer Available, Water Available
Water: Public
Local Schools
High School: Hillgrove
Middle School: Lost Mountain
Elementary School: Kemp
Listed By / Shown By
Listed By
Agency Name: Chambers Select Realty
Agency Phone: 404-593-5156
Shown By
Agent Name: Jonathan Parker
Agent Phone: (770) 328-6994
Agency Title: Josey Young & Brady Realty, LLC

Estimate Your Payment
Estimated Payment
$ 1,651.12 per month $1,112.78 Principal & Interest $392.50 Property Tax $145.83 Homeowner's InsuranceChange Payment Information

Jonathan Parker
Office: (770) 683-1800
Cell: (770) 328-6994
Fax: (770) 683-1801
Voice Mail: (770) 683-1800
Email: jparker@jybrealty.com



Privacy Policy / DMCA Notice / ADA Accessibility


This site is hosted, designed and copyright
© 1994 - 2026 by
Delta Media Group, Inc. -- Patent Pending --
1343 Echo Mill Court | MLS# 10890010
This single family home located at 1343 Echo Mill Court, Powder Springs, GA 30127 is currently listed for sale with an asking price of $500,000. This property was built in 2000 and has 4 bedrooms and 3 full and 1 partial baths with 2593 sq. ft. Echo Mill Court is located in the Echo Mill subdivision. Search Echo Mill real estate on jparker.jybrealty.com today.