




BEDS3
BATHS2 full 1 partial
SQUARE FEET1,894
MLS#10890267
STATUSNew
PROPERTY TYPEResidential - Townhouse
SUBDIVISIONHOLCOMB SPGS
Property Description
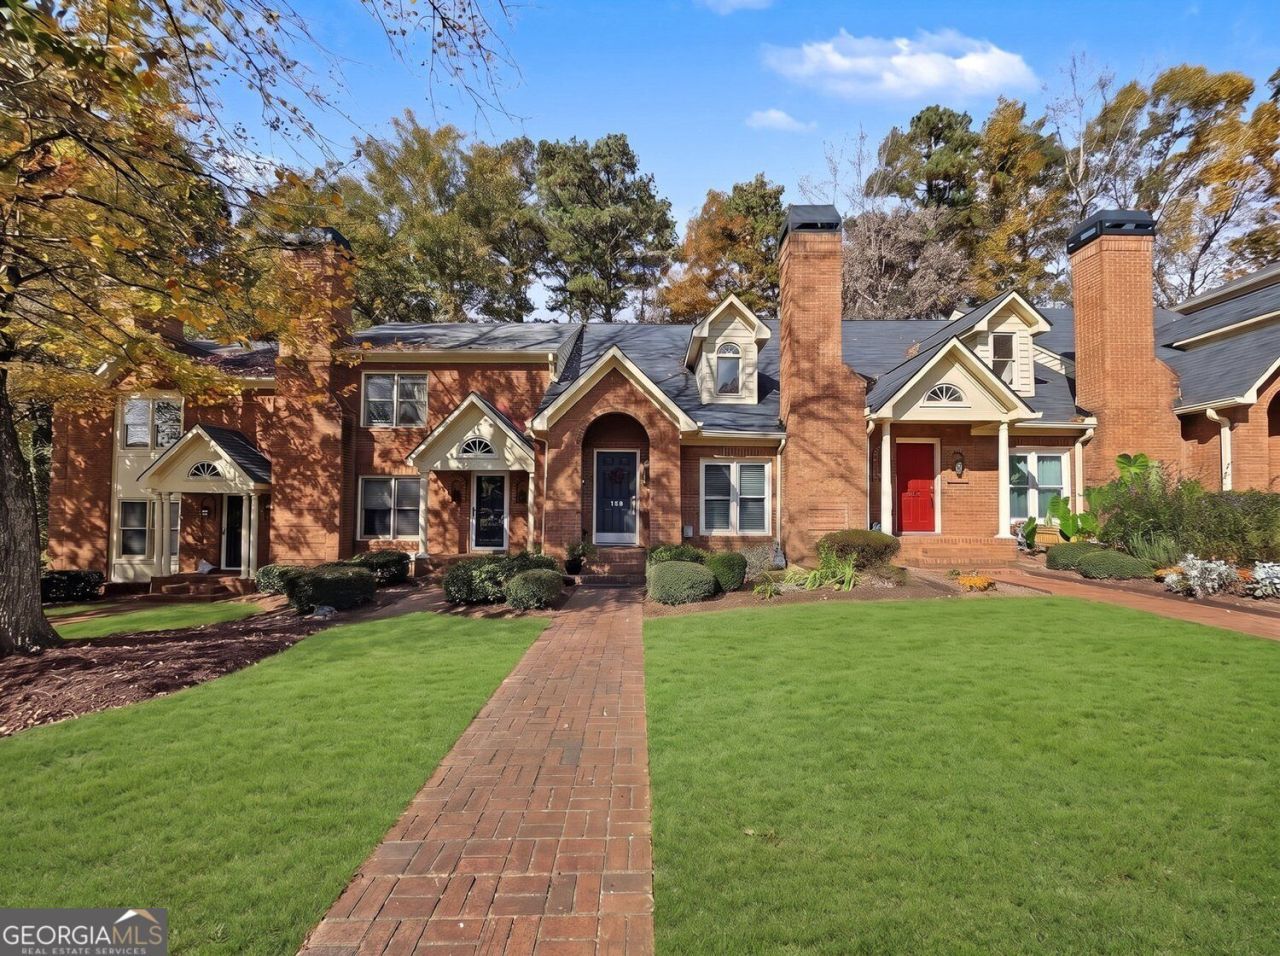
Beautiful brick two-story fee simple townhome ideally located in a desirable Roswell swim community. Offering 3 bedrooms and 2.5 baths, this inviting home features an open-concept floor plan, soaring ceilings and a dramatic two-story foyer. The main level includes a spacious primary suite, convenient powder room and a fireside living room that flows seamlessly into the dining area. The cozy kitchen offers access to a private deck perfect for outdoor relaxation and entertaining. Upstairs you'll find two additional bedrooms, a full bath, laundry and a versatile loft, ideal for a home office or reading nook. Additional features include a two-car garage and partial basement offering extra storage or future possibilities. Enjoy peace of mind with beautiful new windows installed in 2026. Conveniently located near schools, shopping, restaurants and parks this home offers the best of Roswell living.
Property Features
Property Type: Residential - Townhouse
Basement: Yes
Basement: Partial
Cooling: Central Air
Fireplaces: 1
Garage: 2
Heating: Forced Air
Home Style: Brick Front
Lot Size: 0.05 Acres
Stories: 2.0
Taxes: $2,957
Year Built: 1985
Feature Descriptions
Additional Rooms: Loft
Amenities: Pool, Street Lights, Sidewalks
Appliances: Disposal, Dishwasher
Days on Site: 4
Fireplace Type: Gas Starter, Factory Built
Flooring: Carpet, Hardwood
Interior: Double Vanity, Walk-In Closet(s)
Kitchen: Breakfast Bar
Parking Notes: Garage
Sewer: Public Sewer
Swimming Pool: Yes
Topography: Cul-De-Sac
Utilities: Cable Available, Electricity Available, Phone Available, Water Available, Natural Gas Available, Sewer Available
Water: Public
Water: Creek
Local Schools
High School: Centennial
Middle School: Holcomb Bridge
Elementary School: River Eves
Listed By / Shown By
Listed By
Agency Name: Harry Norman Realtors
Agency Phone: 770-394-2131
Shown By
Agent Name: Jonathan Parker
Agent Phone: (770) 328-6994
Agency Title: Josey Young & Brady Realty, LLC

Estimate Your Payment
Estimated Payment
$ 1,316.24 per month $945.87 Principal & Interest $246.42 Property Tax $123.96 Homeowner's InsuranceChange Payment Information

Jonathan Parker
Office: (770) 683-1800
Cell: (770) 328-6994
Fax: (770) 683-1801
Voice Mail: (770) 683-1800
Email: jparker@jybrealty.com



Privacy Policy / DMCA Notice / ADA Accessibility


This site is hosted, designed and copyright
© 1994 - 2026 by
Delta Media Group, Inc. -- Patent Pending --
135 Holcomb Court | MLS# 10890267
This townhouse located at 135 Holcomb Court, Alpharetta, GA 30022 is currently listed for sale with an asking price of $425,000. This property was built in 1985 and has 3 bedrooms and 2 full and 1 partial baths with 1894 sq. ft. Holcomb Court is located in the HOLCOMB SPGS subdivision. Search HOLCOMB SPGS real estate on jparker.jybrealty.com today.