




BEDS4
BATHS3 full
SQUARE FEET2,749
MLS#10891717
STATUSNew
PROPERTY TYPEResidential - Single Family
SUBDIVISIONBarrington Farms Sub
Property Description
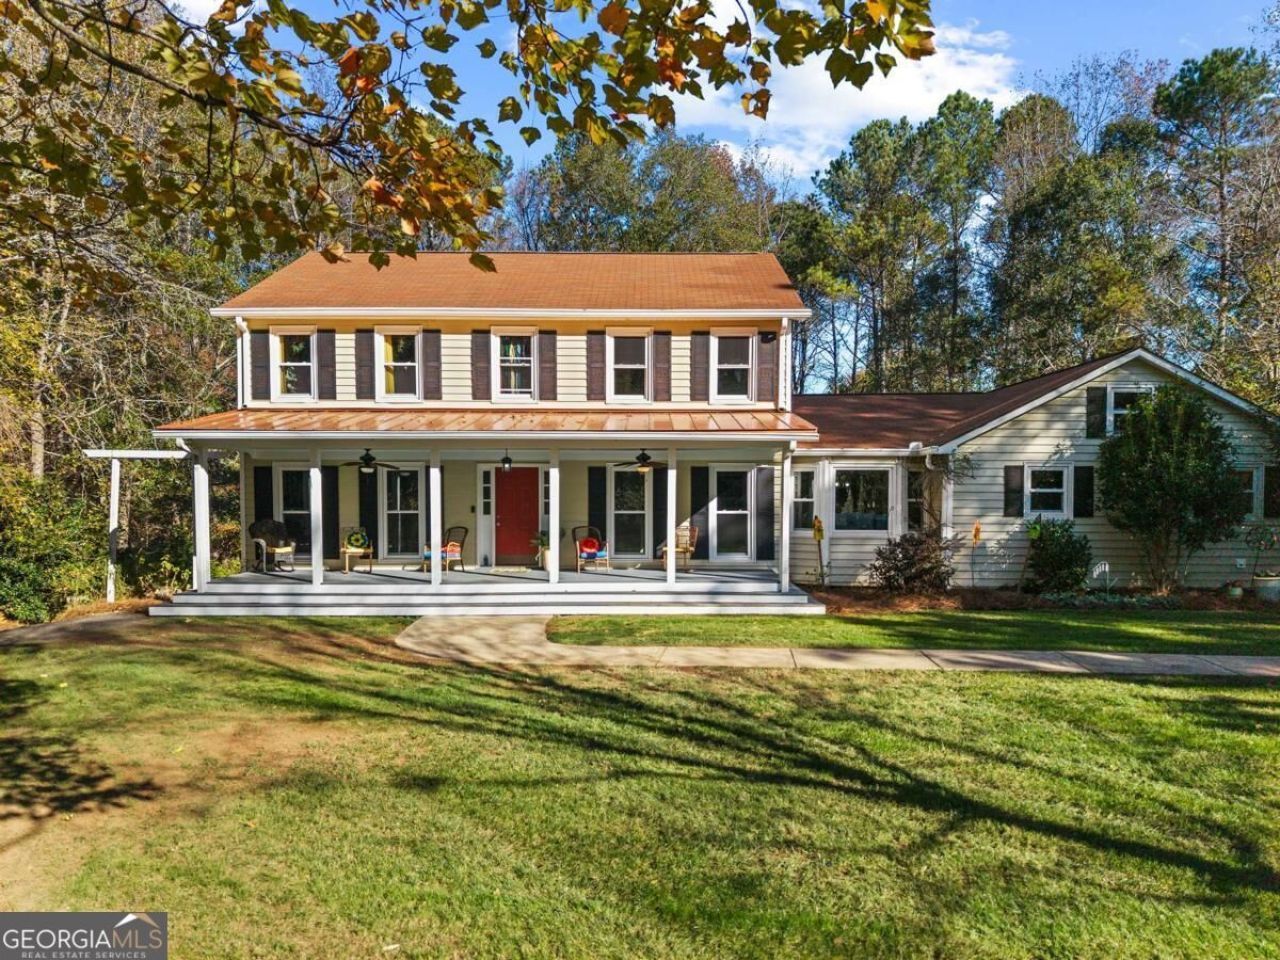
Welcome Home to 140 Orchard Drive! Enjoy the best of country living with the convenience of the highly desirable Hickory Flat community. Situated on a beautiful 1-acre lot with NO HOA, this spacious two-story home offers 4 bedrooms, 3 full bathrooms, and a full daylight basement ready for your vision and future expansion. The entire home features brand-new windows, adding to the home's appeal and providing an important improvement for the next owner. As you arrive, you'll immediately appreciate the massive covered front porch, offering the perfect spot to relax and enjoy the peaceful surroundings. Step inside to find a versatile office or flex space, with LVP flooring throughout the home. The main level features a formal dining room and a beautifully appointed custom kitchen with a modern, open-concept design. The kitchen flows seamlessly into the great room, complete with a decorative fireplace, creating an inviting space for everyday living and entertaining. Also on the main level is a full bedroom and bathroom, providing flexibility for guests or multi-generational living. Just off the living area, a spacious covered back porch overlooks the beautifully landscaped backyard. A convenient mudroom with laundry connects to the large side-entry two-car garage. Upstairs, the spacious primary suite features an abundance of windows and a beautifully appointed primary bathroom with a large, zero-entry luxury tiled shower. Two additional bedrooms and a full bathroom with tiled shower surrounds complete the upper level. The full daylight basement offers endless possibilities, whether you envision additional living space, a recreation room, home gym, or simply need extra storage. A large workshop area provides even more functionality for hobbies, projects, or workspace needs. Additional features include a newer hot tub located on the back deck, accessible from the main level, and plenty of outdoor space to enjoy the privacy and freedom of a full acre. Located in the award-winning Cherokee County School District and zoned for Indian Knoll Elementary, Dean Rusk Middle, and Sequoyah High School. Enjoy being just minutes from Canton Marketplace, shopping, dining, and all that the Hickory Flat community has to offer. With its spacious layout, desirable location, one-acre homesite, brand-new windows throughout, and NO HOA, this property offers the lifestyle you've been looking for. Call today to schedule your private showing of this exclusively listed home!
Property Features
Property Type: Residential - Single Family
Basement: Yes
Basement: Daylight, Exterior Entry, Full, Unfinished
Cooling: Ceiling Fan(s), Central Air, Electric
Fireplaces: 1
Garage: 2
Heating: Central, Electric
Home Style: Colonial, Rustic
Lot Size: 1.01 Acres
Roof Type: Composition
Stories: 2.0
Taxes: $4,559
Year Built: 1988
Feature Descriptions
Additional Rooms: Family Room, Foyer, Laundry
Appliances: Dishwasher, Double Oven, Electric Water Heater, Microwave
Dining Room: Seats 12+
Exterior: Brick, Vinyl Siding
Exterior: Balcony
Fireplace Type: Family Room
Flooring: Vinyl
Interior: Double Vanity, High Ceilings, Rear Stairs, Walk-In Closet(s)
Kitchen: Breakfast Area, Breakfast Bar, Country Kitchen, Kitchen Island, Pantry
Parking Notes: Garage, Kitchen Level, Garage Door Opener, Side/Rear Entrance
Pool Features: Pool/Spa Combo
Security Features: Carbon Monoxide Detector(s), Smoke Detector(s)
Sewer: Septic Tank
Structures: Shed(s)
Topography: Level, Private
Utilities: Cable Available, Electricity Available, High Speed Internet, Natural Gas Available, Underground Utilities, Water Available
Vegetation: Cleared, Grassed, Partially Wooded, Wooded
Water: Public
Water: No Dock Or Boathouse
Window Features: Double Pane Windows
Local Schools
High School: Sequoyah
Middle School: Dean Rusk
Elementary School: Indian Knoll
Listed By / Shown By
Listed By
Agency Name: Coldwell Banker Realty
Agency Phone: 770-889-3051
Shown By
Agent Name: Jonathan Parker
Agent Phone: (770) 328-6994
Agency Title: Josey Young & Brady Realty, LLC

Estimate Your Payment
Estimated Payment
$ 1,802.15 per month $1,257.45 Principal & Interest $379.92 Property Tax $164.79 Homeowner's InsuranceChange Payment Information

Jonathan Parker
Office: (770) 683-1800
Cell: (770) 328-6994
Fax: (770) 683-1801
Voice Mail: (770) 683-1800
Email: jparker@jybrealty.com



Privacy Policy / DMCA Notice / ADA Accessibility


This site is hosted, designed and copyright
© 1994 - 2026 by
Delta Media Group, Inc. -- Patent Pending --
140 Orchard Drive | MLS# 10891717
This single family home located at 140 Orchard Drive, Canton, GA 30115 is currently listed for sale with an asking price of $565,000. This property was built in 1988 and has 4 bedrooms and 3 full baths with 2749 sq. ft. Orchard Drive is located in the Barrington Farms Sub subdivision. Search Barrington Farms Sub real estate on jparker.jybrealty.com today.