




BEDS3
BATHS2 full
SQUARE FEET2,453
MLS#10888227
STATUSNew
PROPERTY TYPEResidential - Single Family
SUBDIVISIONGates Mill
Property Description
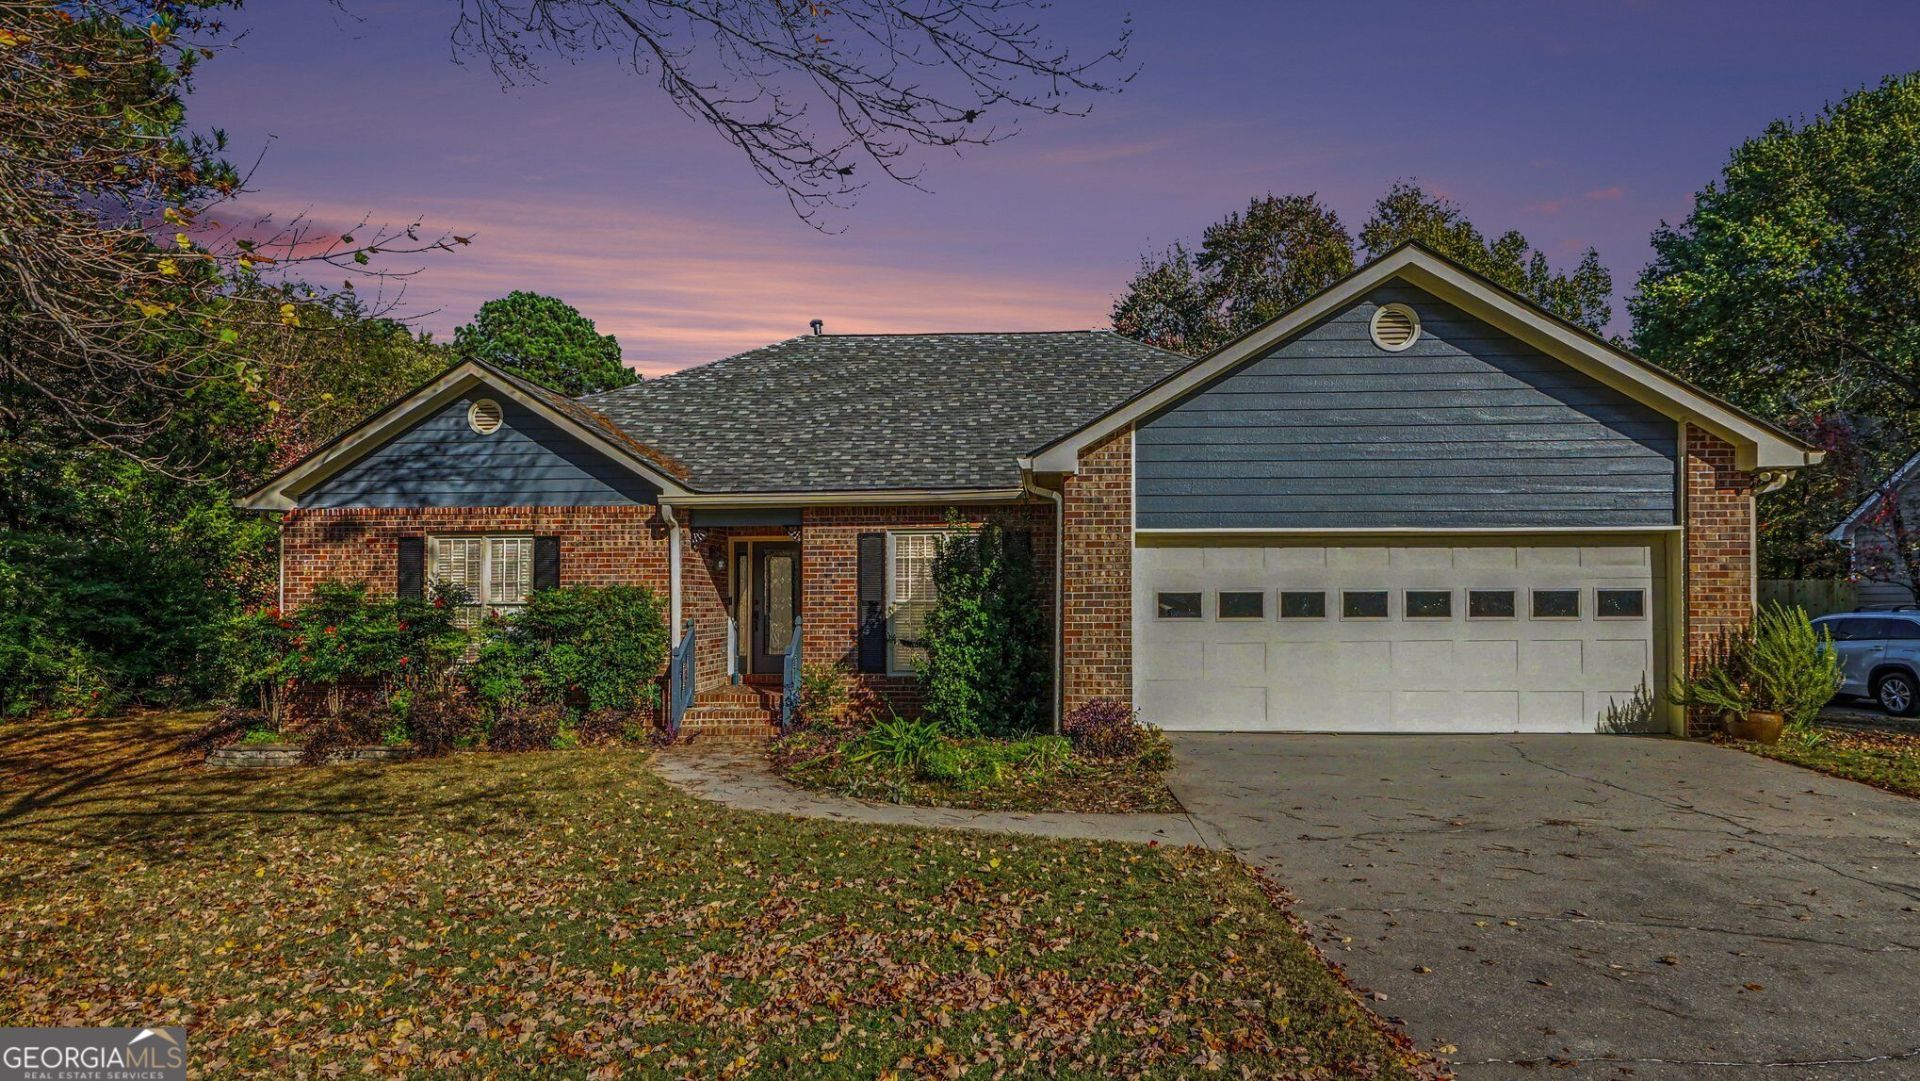
Would you rather pay for someone else's decorating choices-or start with the space, lot, and one-level layout you actually want? This Lawrenceville ranch gives you approximately 2,453 square feet with three bedrooms, a dedicated office, multiple gathering areas, and an oversized primary suite, all on one level. Step outside to a deck and fenced 0.53-acre backyard with room to garden, play, entertain, or simply enjoy the mature setting. Offered as-is at $369,900, it also includes a new November 2026 roof while leaving the kitchen and bathrooms ready for your own vision. Message me for the complete floor plan and room-by-room improvement guide for 1408 Gates Mill Walk.Property is being sold AS-IS.
Property Features
Property Type: Residential - Single Family
Basement: Crawl Space
Cooling: Attic Fan, Ceiling Fan(s), Central Air, Electric
Fireplaces: 1
Garage: 2
Heating: Central, Natural Gas
Home Style: Brick Front, Ranch
Lot Size: 0.53 Acres
Roof Type: Composition
Stories: 1.0
Taxes: $1,551
Year Built: 1990
Feature Descriptions
Additional Rooms: Bonus Room, Laundry, Office
Amenities: Fitness Center, Playground, Sidewalks, Walk To Schools, Near Shopping
Appliances: Dishwasher
Days on Site: 5
Dining Room: Seats 12+
Exterior: Brick
Exterior: Garden
Fencing: Back Yard
Fireplace Type: Family Room
Flooring: Carpet, Hardwood
Foundation: Slab
Interior: Master On Main Level
Kitchen: Breakfast Room
Parking Notes: Garage, Garage Door Opener
Sewer: Septic Tank
Structures: Outbuilding
Topography: Level, Private
Utilities: Electricity Available, Natural Gas Available, Underground Utilities, Water Available
Vegetation: Cleared
Water: Public
Window Features: Bay Window(s), Double Pane Windows
Local Schools
High School: Grayson
Middle School: Couch
Elementary School: Starling
Listed By / Shown By
Listed By
Agency Name: Virtual Properties Realty.com
Agency Phone: 770-495-5050
Shown By
Agent Name: Jonathan Parker
Agent Phone: (770) 328-6994
Agency Title: Josey Young & Brady Realty, LLC

Estimate Your Payment
Estimated Payment
$ 1,060.37 per month $823.24 Principal & Interest $129.25 Property Tax $107.89 Homeowner's InsuranceChange Payment Information

Jonathan Parker
Office: (770) 683-1800
Cell: (770) 328-6994
Fax: (770) 683-1801
Voice Mail: (770) 683-1800
Email: jparker@jybrealty.com



Privacy Policy / DMCA Notice / ADA Accessibility


This site is hosted, designed and copyright
© 1994 - 2026 by
Delta Media Group, Inc. -- Patent Pending --
1408 Gates Mill Walk | MLS# 10888227
This single family home located at 1408 Gates Mill Walk, Lawrenceville, GA 30045 is currently listed for sale with an asking price of $369,900. This property was built in 1990 and has 3 bedrooms and 2 full baths with 2453 sq. ft. Gates Mill Walk is located in the Gates Mill subdivision. Search Gates Mill real estate on jparker.jybrealty.com today.