


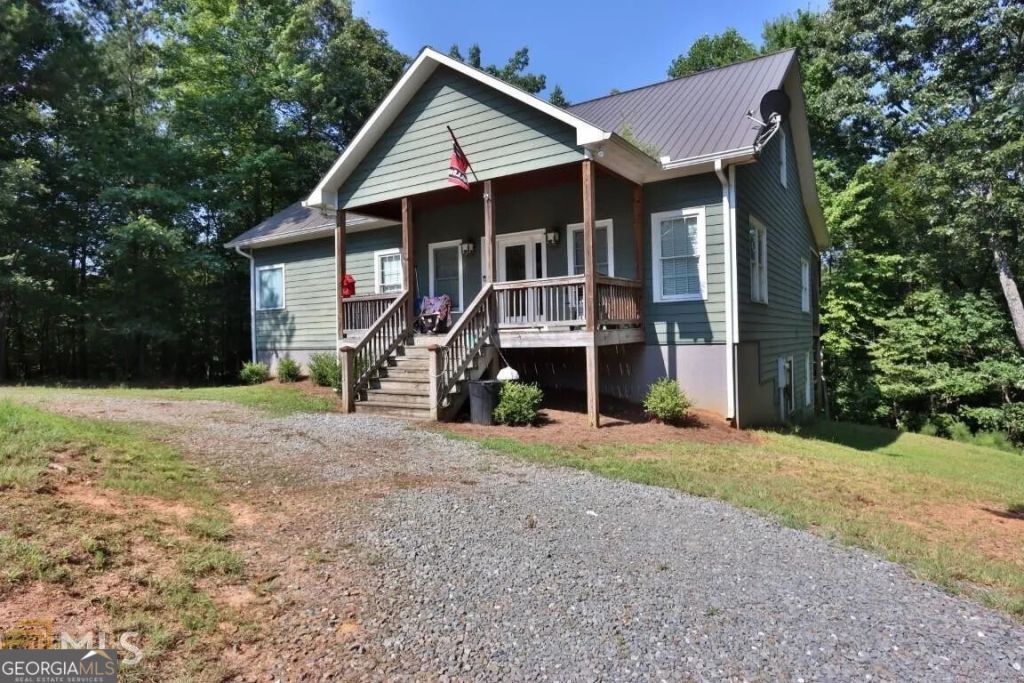


BEDS3
BATHS2 full 1 partial
SQUARE FEET2,808
MLS#10890649
STATUSNew
PROPERTY TYPEResidential - Single Family
SUBDIVISIONEagle Mountain
Property Description
Enjoy the peaceful mountain setting of Coosawattee River Resort in this well-cared-for home, featuring a main-level primary suite & inviting spaces for everyday living & entertaining. The main floor offers a separate dining room, den, living room & breakfast area, plus a large screened porch overlooking the natural surroundings. The fully finished lower level offers two additional bedrooms, a full bathroom, kitchenette & spacious living area with a fireplace, along with a theater room & office. It also features an exterior entry, hookups for a second washer & dryer, & additional indoor/outdoor storage space - ideal for guests, extended family or a private retreat. This gated community offers a clubhouse and fitness center, community swimming pools, tennis & pickleball courts, parks & fishing areas. This is a place to unwind, gather, and make memories. Come see for yourself how calming mountain living can be, make an appointment today!
Property Features
Property Type: Residential - Single Family
Basement: Yes
Basement: Bath Finished, Finished
Cooling: Central Air
Fireplaces: 2
Heating: Central
Home Style: Adirondack
Lot Size: 0.63 Acres
Roof Type: Metal
Stories: 2.0
Taxes: $2,895
Year Built: 2008
Feature Descriptions
Additional Rooms: Family Room, Office
Amenities: Clubhouse, Fitness Center, Gated, Pool, Tennis Court(s)
Appliances: Cooktop, Dishwasher, Microwave, Oven, Refrigerator, Stainless Steel Appliance(s)
Days on Site: 3
Exterior: Vinyl Siding
Flooring: Carpet, Vinyl
Interior: Master On Main Level
Parking Notes: Off Street
Sewer: Septic Tank
Swimming Pool: Yes
Utilities: Cable Available, Underground Utilities
Water: Public
Local Schools
High School: Gilmer
Middle School: Clear Creek
Elementary School: Other
Listed By / Shown By
Listed By
Agency Name: Eighteen O'Two Realty, LLC
Agency Phone: 912-330-2998
Shown By
Agent Name: Jonathan Parker
Agent Phone: (770) 328-6994
Agency Title: Josey Young & Brady Realty, LLC

Estimate Your Payment
Estimated Payment
$ 1,424.10 per month $1,045.79 Principal & Interest $241.25 Property Tax $137.05 Homeowner's InsuranceChange Payment Information

Jonathan Parker
Office: (770) 683-1800
Cell: (770) 328-6994
Fax: (770) 683-1801
Voice Mail: (770) 683-1800
Email: jparker@jybrealty.com



Privacy Policy / DMCA Notice / ADA Accessibility


This site is hosted, designed and copyright
© 1994 - 2026 by
Delta Media Group, Inc. -- Patent Pending --
144 Monet Drive | MLS# 10890649
This single family home located at 144 Monet Drive, Ellijay, GA 30540 is currently listed for sale with an asking price of $469,900. This property was built in 2008 and has 3 bedrooms and 2 full and 1 partial baths with 2808 sq. ft. Monet Drive is located in the Eagle Mountain subdivision. Search Eagle Mountain real estate on jparker.jybrealty.com today.