




BEDS5
BATHS5 full 2 partial
SQUARE FEET4,813
MLS#10886455
STATUSNew
PROPERTY TYPEResidential - Single Family
SUBDIVISIONR W Williams
Property Description
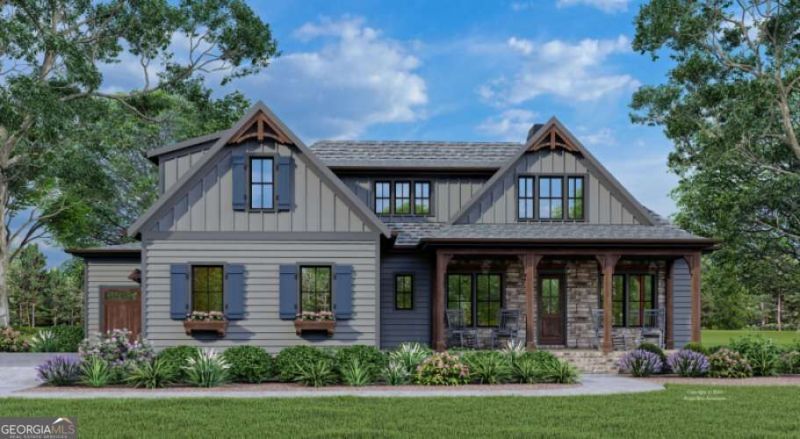
NEW CONSTRUCTION in TOCO HILLS! This Charming Cottage style home has everything your looking for. Primary Suite on main with Soaking Tub & Custom Closets, Guest Suite on main, Custom Kitchen with Soft White Cabinets and Pro Series Appliances, Great Room, Formal Dining Room, Sunroom, Media Room, Rear Covered Porch, Private Rear Yard, 3 Car Garage, Storage Room, Bonus Space. Convenient location, minutes from CDC, Emory and Arthur M Blank Hospital. All this PLUS Scullery Kitchen and ADU with separate entrance. This home is currently UNDER CONSTRUCTION. Pictures are not the actual home but are similar. Appointment only to view.
Property Features
Property Type: Residential - Single Family
Basement: None
Cooling: Central Air, Zoned
Fireplaces: 1
Garage: 3
Heating: Floor Furnace, Natural Gas, Zoned
Home Style: Brick Front, Bungalow/Cottage
Lot Size: 0.41 Acres
Roof Type: Composition
Stories: 2.0
Taxes: $5,156
Year Built: 2026
Feature Descriptions
Additional Rooms: Bonus Room, Foyer, Laundry, Media Room, Office, Other, Sun Room
Appliances: Dishwasher, Disposal, Double Oven, Microwave
Days on Site: 11
Exterior: Brick, Concrete
Fencing: Back Yard, Wood
Fireplace Type: Gas Log
Flooring: Hardwood
Foundation: Slab
Interior: Double Vanity, High Ceilings, Master On Main Level, Vaulted Ceiling(s), Walk-In Closet(s)
Kitchen: Breakfast Room, Kitchen Island, Pantry, Second Kitchen, Solid Surface Counters
Parking Notes: Garage, Garage Door Opener
Sewer: Public Sewer
Utilities: Cable Available, Electricity Available, Natural Gas Available, Phone Available, Sewer Available, Water Available
Water: Public
Window Features: Double Pane Windows
Local Schools
High School: Lakeside
Middle School: Henderson
Elementary School: Sagamore Hills
Listed By / Shown By
Listed By
Agency Name: Clickit Realty Inc.
Agency Phone: 678-344-1600
Shown By
Agent Name: Jonathan Parker
Agent Phone: (770) 328-6994
Agency Title: Josey Young & Brady Realty, LLC

Estimate Your Payment
Estimated Payment
$ 4,960.69 per month $4,006.02 Principal & Interest $429.67 Property Tax $525.00 Homeowner's InsuranceChange Payment Information

Jonathan Parker
Office: (770) 683-1800
Cell: (770) 328-6994
Fax: (770) 683-1801
Voice Mail: (770) 683-1800
Email: jparker@jybrealty.com



Privacy Policy / DMCA Notice / ADA Accessibility


This site is hosted, designed and copyright
© 1994 - 2026 by
Delta Media Group, Inc. -- Patent Pending --
1455 N Amanda Circle Ne | MLS# 10886455
This single family home located at 1455 N Amanda Circle Ne, Atlanta, GA 30329 is currently listed for sale with an asking price of $1,800,000. This property was built in 2026 and has 5 bedrooms and 5 full and 2 partial baths with 4813 sq. ft. N Amanda Circle Ne is located in the R W Williams subdivision. Search R W Williams real estate on jparker.jybrealty.com today.