




BEDS3
BATHS2 full 1 partial
SQUARE FEET2,716
MLS#10836068
STATUSActive
PROPERTY TYPEResidential - Single Family
SUBDIVISIONLonglake
Property Description
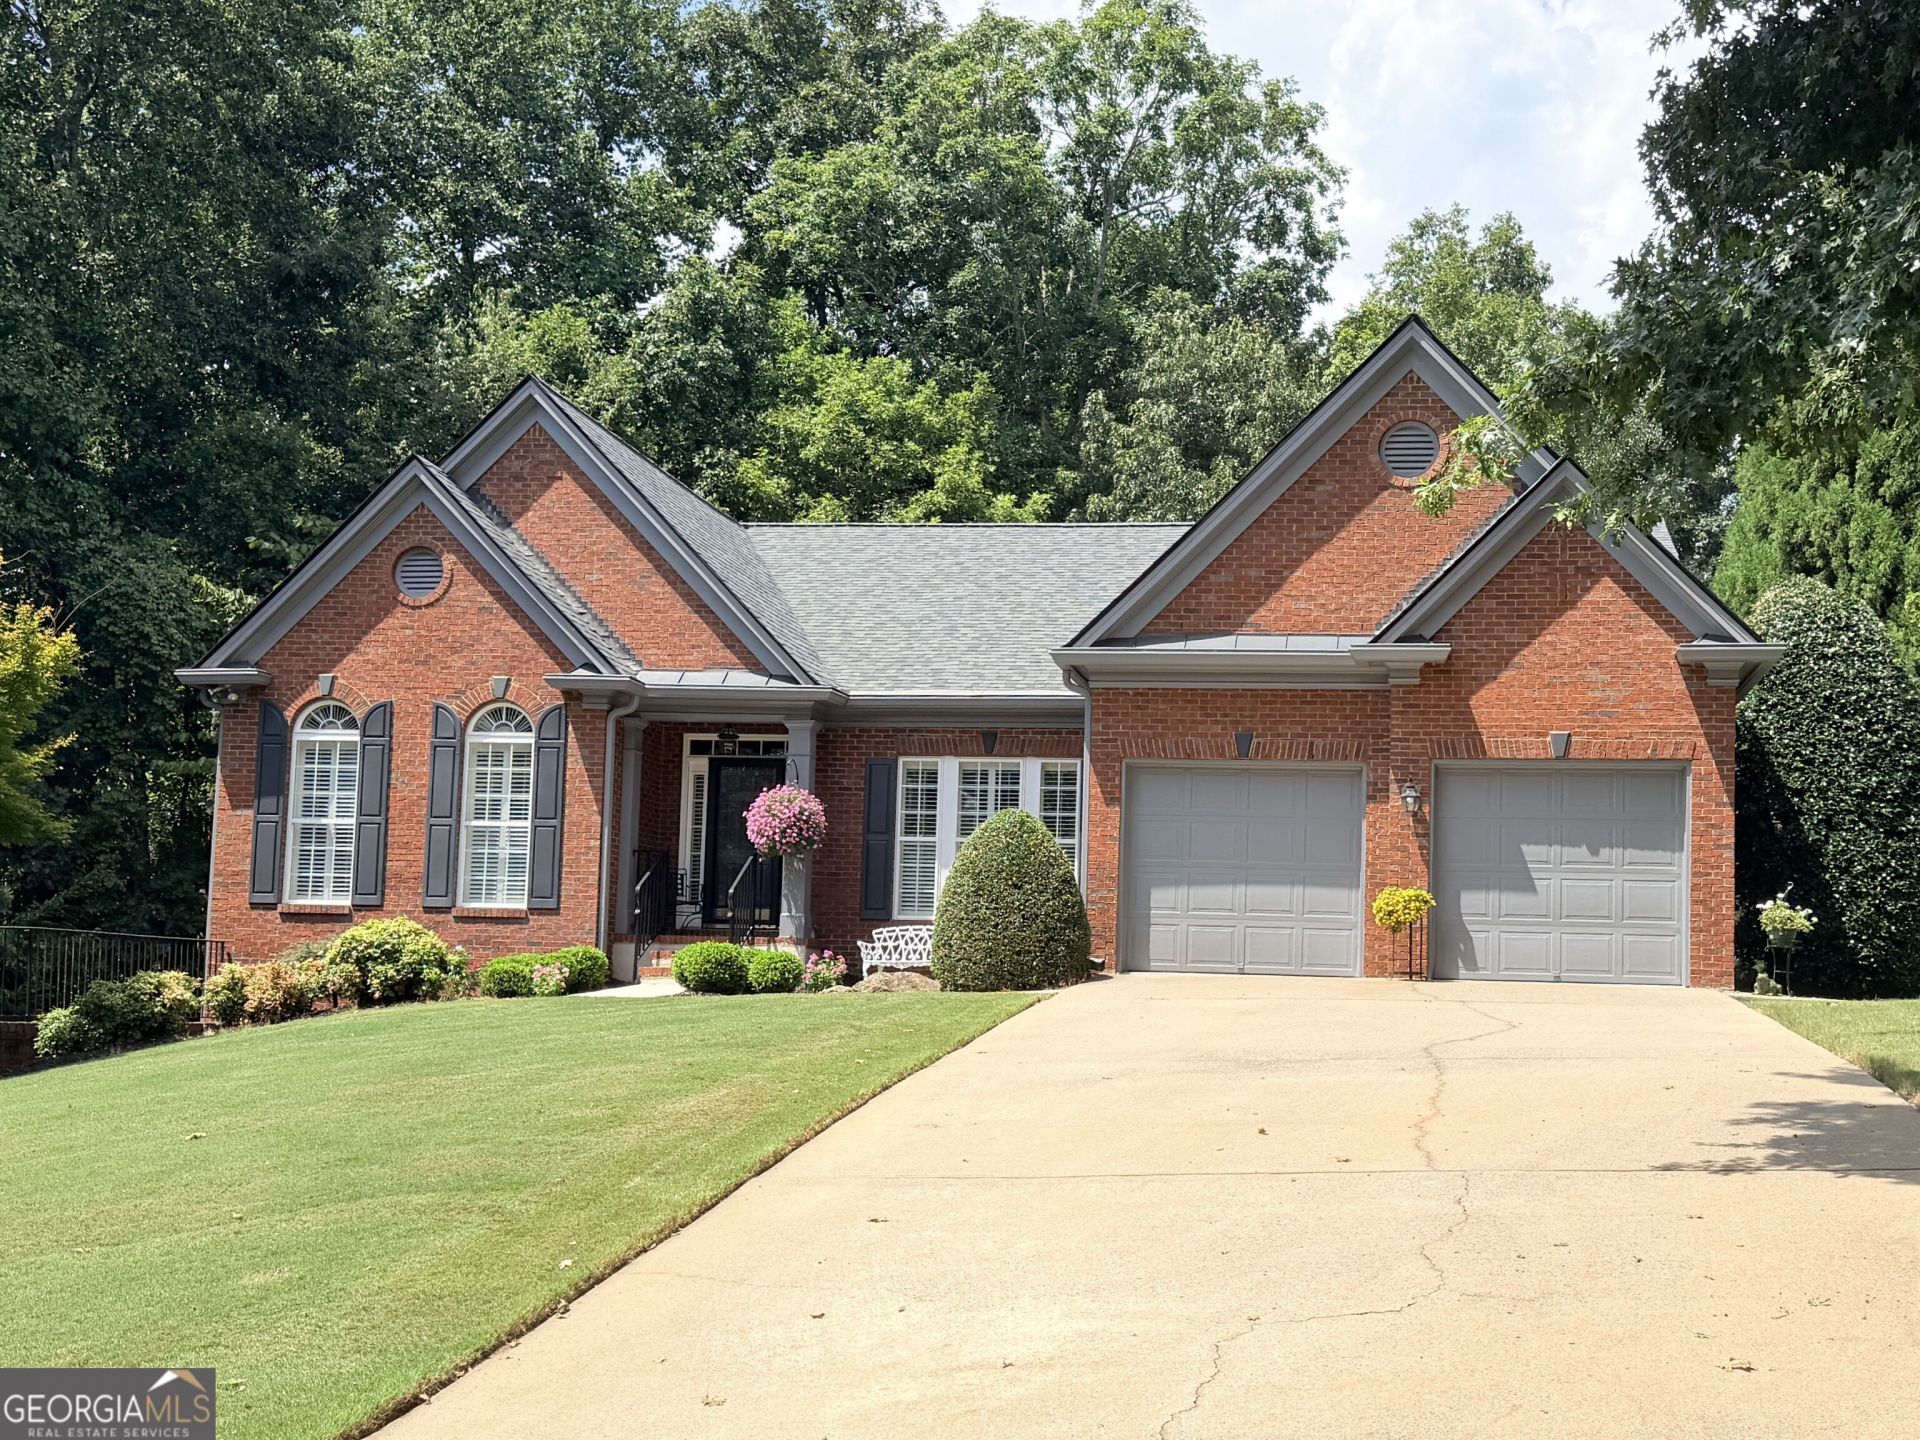
Welcome to this beautifully maintained brick ranch, privately nestled on over an acre in Longlake's highly desirable Commons section. This exceptional three-bedroom, two-and-a-half-bath residence offers a full walk-out basement, a sought-after split-bedroom floor plan, and the comfort and convenience of primarily one-level living in a serene, established setting. The welcoming foyer is gracefully flanked by an oversized dining room with Butler's pantry and a private office or study-providing elegant spaces for entertaining as well as everyday living. The well-appointed kitchen is designed for both functionality and gathering, featuring a large center island, abundant counter space, stained cabinetry, and a spacious walk-in pantry. The adjoining family room is warm and inviting, highlighting hardwood floors, a fireplace framed by cabinetry and built-in bookcases, and a dramatic wall of windows offering peaceful views of the private backyard. The oversized primary suite provides a tranquil retreat with lovely backyard views and a spacious ensuite bath featuring a soaking tub, separate shower, dual sinks, and an elegant leaded-glass window. Two additional bedrooms, thoughtfully positioned on the opposite side of the home, share a Jack-and-Jill bath, offering privacy and flexibility for family and guests. Conveniently located near the kitchen, the laundry room includes a utility sink and generous storage closet. The full walk-out basement presents outstanding versatility, offering abundant storage and exciting possibilities for future expansion, additional living space, or recreation. Enjoy quiet mornings and relaxed evenings on the expansive screened porch overlooking the serene, private backyard-an ideal setting for entertaining or simply enjoying the peaceful surroundings. Residents of Longlake enjoy an exceptional lifestyle with access to a picturesque 45-acre lake, clubhouse, swimming pool, tennis and pickleball courts, and a variety of community activities. Conveniently located near medical facilities, shopping, dining, entertainment, and GA-400, this special property offers the perfect blend of privacy, comfort, convenience, and community. A wonderful opportunity to enjoy gracious, easy living in one of south Forsyth County's most desirable communities. Schedule your private showing today!
Property Features
Property Type: Residential - Single Family
Basement: Yes
Basement: Bath/Stubbed, Daylight, Exterior Entry, Full, Interior Entry, Unfinished
Cooling: Ceiling Fan(s), Central Air, Zoned
Fireplaces: 1
Heating: Central, Forced Air, Zoned
Home Style: Brick 4 Side, Ranch, Traditional
Lot Size: 1.26 Acres
Roof Type: Composition
Stories: 1.0
Taxes: $972
Year Built: 2001
Feature Descriptions
Additional Rooms: Family Room, Foyer, Laundry, Office
Amenities: Clubhouse, Lake, Playground, Pool, Sidewalks, Street Lights, Swim Team, Tennis Court(s)
Appliances: Cooktop, Dishwasher, Disposal, Gas Water Heater, Microwave, Oven, Refrigerator
Days on Site: 68
Dining Room: Seats 12+, Separate Room
Exterior: Brick
Fireplace Type: Factory Built, Family Room
Flooring: Carpet, Hardwood, Tile, Vinyl
Interior: Bookcases, Double Vanity, High Ceilings, Master On Main Level, Separate Shower, Soaking Tub, Split Bedroom Plan, Tile Bath, Tray Ceiling(s), Vaulted Ceiling(s), Walk-In Closet(s)
Kitchen: Breakfast Room, Kitchen Island, Solid Surface Counters, Walk-in Pantry
Parking Notes: Garage, Attached, Garage Door Opener
Sewer: Public Sewer
Swimming Pool: Yes
Topography: Private
Utilities: Cable Available, Electricity Available, High Speed Internet, Natural Gas Available, Phone Available, Sewer Connected, Underground Utilities, Water Available
Water: Public
Local Schools
High School: South Forsyth
Middle School: Piney Grove
Elementary School: Shiloh Point
Listed By / Shown By
Listed By
Agency Name: Keller Williams Realty North Atlanta
Agency Phone: 770-663-7291
Shown By
Agent Name: Jonathan Parker
Agent Phone: (770) 328-6994
Agency Title: Josey Young & Brady Realty, LLC

Estimate Your Payment
Estimated Payment
$ 2,094.53 per month $1,780.23 Principal & Interest $81.00 Property Tax $233.30 Homeowner's InsuranceChange Payment Information

Jonathan Parker
Office: (770) 683-1800
Cell: (770) 328-6994
Fax: (770) 683-1801
Voice Mail: (770) 683-1800
Email: jparker@jybrealty.com



Privacy Policy / DMCA Notice / ADA Accessibility


This site is hosted, designed and copyright
© 1994 - 2026 by
Delta Media Group, Inc. -- Patent Pending --
1545 Bookhout Drive | MLS# 10836068
This single family home located at 1545 Bookhout Drive, Cumming, GA 30041 is currently listed for sale with an asking price of $799,900. This property was built in 2001 and has 3 bedrooms and 2 full and 1 partial baths with 2716 sq. ft. Bookhout Drive is located in the Longlake subdivision. Search Longlake real estate on jparker.jybrealty.com today.