




BEDS1
BATHS1 full
MLS#10889465
STATUSNew
PROPERTY TYPEResidential - Condominium
SUBDIVISIONThe Overlook at Briarcliff
Property Description
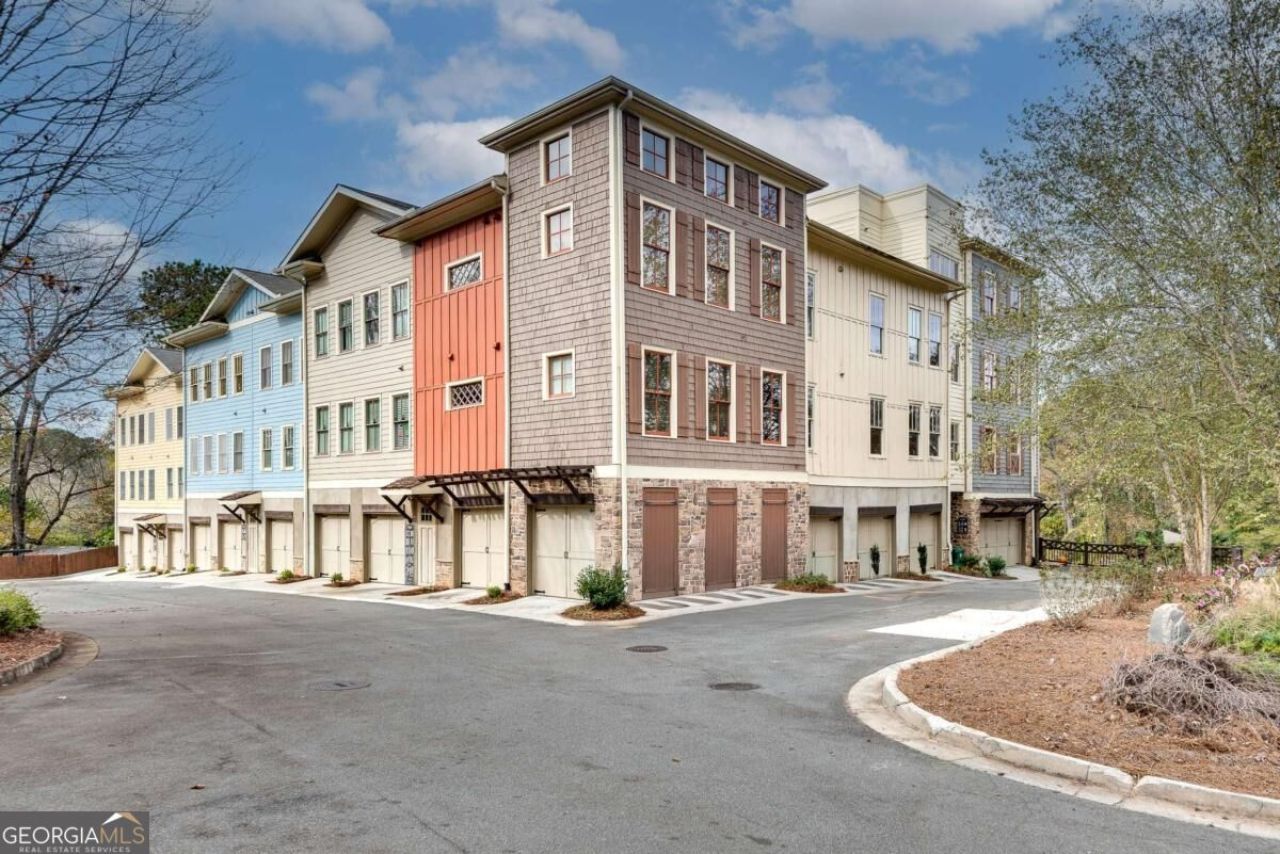
Cozy, but make it grande! If you love a good deal and all things wildlife, then this is the intown condo for you. Located off Briarcliff, on Peachtree Creek and close to Emory, this little beauty has soaring ceilings, lovely millwork, and a huge deck just outside the front door that overlooks a creek teeming with otters, deer, cranes and foxes on occasion. Although a studio in nature, she lives large, more like a very open one bedroom, and in fact, that could be sorted with a little bit of renovation and ingenuity. The Overlook at Briarcliff is a very small community where everybody knows your name and looks out for their neighbors. ItCOs perfectly situated in a great intown location with easy access to highways, shops, restaurants and trails. Honestly, itCOs nearly impossible to find anything in this area for this price point, but something in this great of condition is a true unicorn.
Property Features
Property Type: Residential - Condominium
Basement: None
Cooling: Central Air
Garage: 1
Heating: Electric, Forced Air
Home Style: Traditional
Lot Size: 0.03 Acres
Roof Type: Composition
Stories: 1.0
Taxes: $2,546
Year Built: 2007
Feature Descriptions
Amenities: Near Public Transport, Walk To Schools, Near Shopping
Appliances: Dishwasher, Disposal, Electric Water Heater, Microwave, Refrigerator
Days on Site: 5
Exterior: Concrete
Exterior: Balcony
Flooring: Hardwood
Interior: High Ceilings
Kitchen: Breakfast Bar
Parking Notes: Assigned
Security Features: Open Access
Sewer: Public Sewer
Topography: None
Utilities: Cable Available, Electricity Available, High Speed Internet
Water: Public
Water: No Dock Or Boathouse
Window Features: Double Pane Windows
Local Schools
High School: Druid Hills
Middle School: Druid Hills
Elementary School: Briar Vista
Listed By / Shown By
Listed By
Agency Name: Homestead Realtors, LLC
Agency Phone: 404-876-4526
Shown By
Agent Name: Jonathan Parker
Agent Phone: (770) 328-6994
Agency Title: Josey Young & Brady Realty, LLC

Estimate Your Payment
Estimated Payment
$ 764.70 per month $488.51 Principal & Interest $212.17 Property Tax $64.02 Homeowner's InsuranceChange Payment Information

Jonathan Parker
Office: (770) 683-1800
Cell: (770) 328-6994
Fax: (770) 683-1801
Voice Mail: (770) 683-1800
Email: jparker@jybrealty.com



Privacy Policy / DMCA Notice / ADA Accessibility


This site is hosted, designed and copyright
© 1994 - 2026 by
Delta Media Group, Inc. -- Patent Pending --
1628 Briarcliff Road Ne, Unit 5 | MLS# 10889465
This condo located at 1628 Briarcliff Road Ne, Unit 5, Atlanta, GA 30306 is currently listed for sale with an asking price of $219,500. This property was built in 2007 and has 1 bedrooms and 1 full baths. Briarcliff Road Ne, Unit 5 is located in the The Overlook at Briarcliff subdivision. Search The Overlook At Briarcliff real estate on jparker.jybrealty.com today.