




BEDS4
BATHS2 full
SQUARE FEET1,768
MLS#10890034
STATUSNew
PROPERTY TYPEResidential - Single Family
Property Description
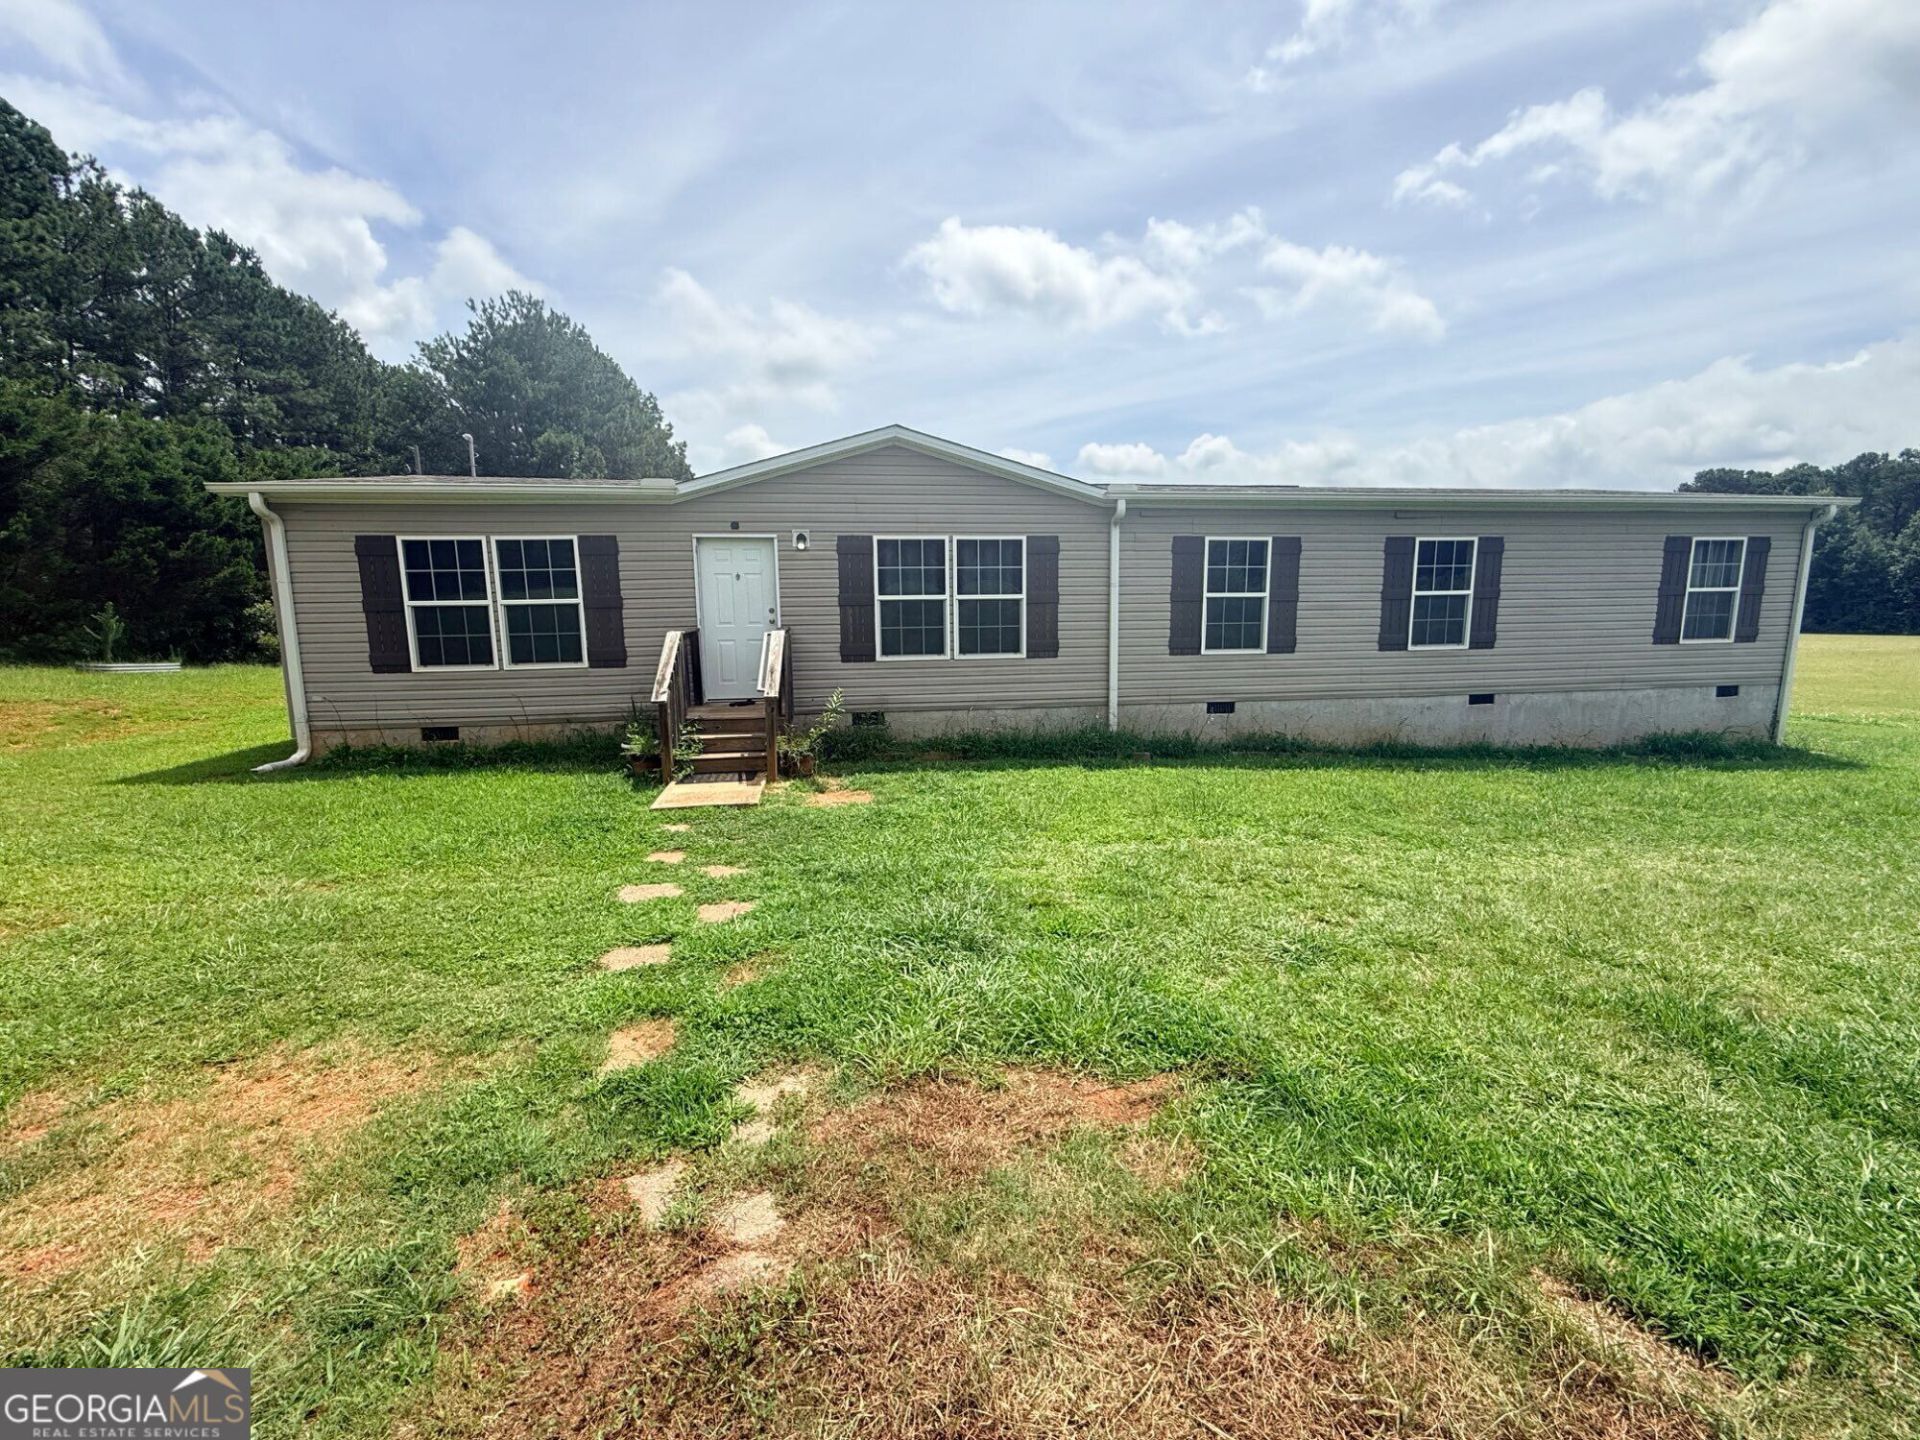
Welcome to 166 Clonts Road, a spacious 1,768 sq ft manufactured home on one acre of owned land. Mature trees along one side and open green space around the home give you country views and plenty of room to garden, play, or spread out, with local amenities within easy reach. Inside, the open living area shows off exposed ceiling beams, wood-look plank flooring, and a rustic accent wall with a built-in entertainment nook. The country kitchen has rustic-finish cabinetry, a peninsula breakfast bar with seating, deep pantry storage, black appliances, and a gooseneck faucet. The primary suite features a large walk-in closet, double vanity, separate walk-in shower, and a corner soaking tub. Guest bedrooms are generously sized, including a custom-themed room that works well for kids or a creative space. A dedicated utility room adds a built-in office desk and washer/dryer hookups. Schedule your showing today. All information provided is deemed reliable but is not guaranteed and should be independently verified by the buyer.
Property Features
Property Type: Residential - Single Family
Basement: Crawl Space
Cooling: Central Air
Heating: Electric
Home Style: Ranch
Lot Size: 1.00 Acres
Roof Type: Composition
Stories: 1.0
Taxes: $1,629
Year Built: 2017
Feature Descriptions
Additional Rooms: Bonus Room, Den, Family Room, Great Room, Laundry
Appliances: Dishwasher, Microwave, Range
Days on Site: 4
Exterior: Vinyl Siding
Flooring: Vinyl
Interior: Double Vanity, Master On Main Level, Roommate Plan, Separate Shower, Soaking Tub
Parking Notes: Off Street
Sewer: Septic Tank
Topography: Open Lot
Utilities: Cable Available, Electricity Available, Phone Available, Water Available
Water: Public
Local Schools
High School: Hiram
Middle School: Austin
Elementary School: Hutchens
Listed By / Shown By
Listed By
Agency Name: Conveyance Realty Group
Agency Phone: 404-590-2741
Shown By
Agent Name: Jonathan Parker
Agent Phone: (770) 328-6994
Agency Title: Josey Young & Brady Realty, LLC

Estimate Your Payment
Estimated Payment
$ 779.53 per month $569.19 Principal & Interest $135.75 Property Tax $74.59 Homeowner's InsuranceChange Payment Information

Jonathan Parker
Office: (770) 683-1800
Cell: (770) 328-6994
Fax: (770) 683-1801
Voice Mail: (770) 683-1800
Email: jparker@jybrealty.com



Privacy Policy / DMCA Notice / ADA Accessibility


This site is hosted, designed and copyright
© 1994 - 2026 by
Delta Media Group, Inc. -- Patent Pending --
166 Clonts Road | MLS# 10890034
This single family home located at 166 Clonts Road, Douglasville, GA 30134 is currently listed for sale with an asking price of $255,750. This property was built in 2017 and has 4 bedrooms and 2 full baths with 1768 sq. ft. Search Douglasville real estate on jparker.jybrealty.com today.