


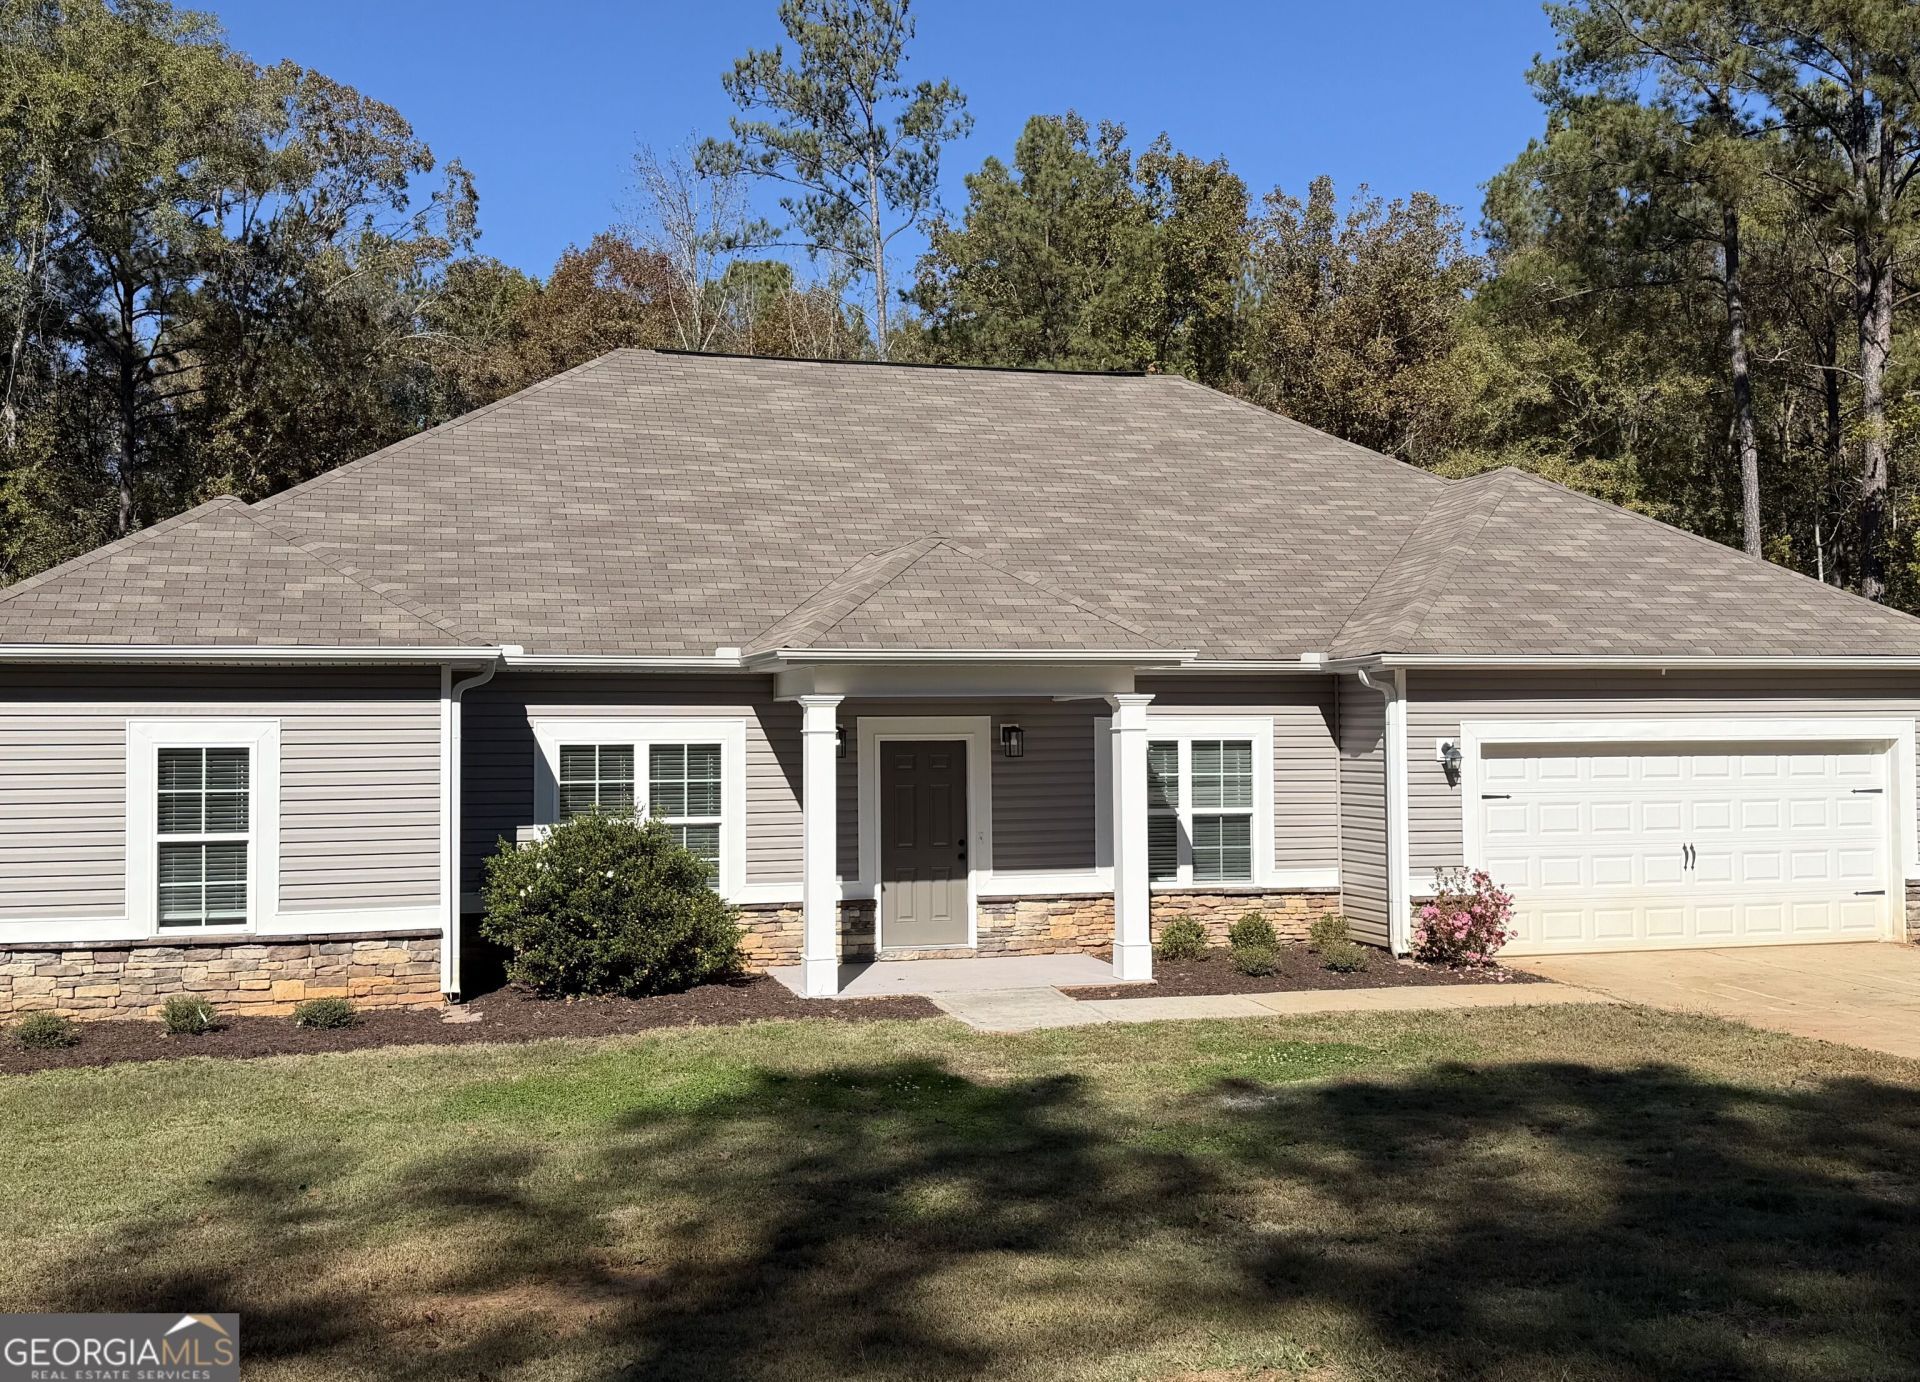


BEDS4
BATHS3 full
SQUARE FEET2,148
MLS#10891651
STATUSNew
PROPERTY TYPEResidential - Single Family
SUBDIVISIONLakemont
Property Description
Don't miss this beautifully renovated, hard-to-find 4-Bedroom, 3-Full-Bathroom home featuring a spacious, open-concept floor plan all on one level! The desirable roommate-style layout offers excellent flexibility with plenty of space and privacy for everyone. Step inside to discover fresh paint and brand-new flooring throughout, creating a clean, modern feel. The updated kitchen is a standout with gorgeous quartz countertops, a stylish tile backsplash. Huge master bathroom with double vanity, garden tub with separate stand-up shower that leads into full walk-in closet. With four bedrooms, three full bathrooms, and a functional single-level design, this home offers care combination of space, style and convenience. Perfect for entertaining with covered back porch and full dining room perfect for hosting for the Holidays. Beautifully refreshed and Move- In Ready!
Property Features
Property Type: Residential - Single Family
Basement: None
Cooling: Ceiling Fan(s), Central Air, Electric
Heating: Central, Electric
Home Style: Craftsman
Roof Type: Composition
Stories: 1.0
Taxes: $3,384
Year Built: 2021
Feature Descriptions
Additional Rooms: Bonus Room, Laundry
Appliances: Dishwasher, Electric Water Heater, Microwave, Range, Stainless Steel Appliance(s)
Dining Room: Seats 12+, Separate Room
Exterior: Concrete
Flooring: Carpet, Laminate
Foundation: Slab
Interior: Double Vanity, Master On Main Level, Roommate Plan, Separate Shower, Walk-In Closet(s)
Parking Notes: Guest, Garage, Attached, Parking Pad, Kitchen Level, Garage Door Opener
Sewer: Septic Tank
Topography: None
Utilities: Cable Available, Electricity Available, High Speed Internet, Water Available
Water: Public
Local Schools
High School: Lagrange
Middle School: Gardner Newman
Elementary School: Hillcrest
Listed By / Shown By
Listed By
Agency Name: Go Realty
Agency Phone: 706-884-3882
Shown By
Agent Name: Jonathan Parker
Agent Phone: (770) 328-6994
Agency Title: Josey Young & Brady Realty, LLC

Estimate Your Payment
Estimated Payment
$ 1,076.19 per month $702.17 Principal & Interest $282.00 Property Tax $92.02 Homeowner's InsuranceChange Payment Information

Jonathan Parker
Office: (770) 683-1800
Cell: (770) 328-6994
Fax: (770) 683-1801
Voice Mail: (770) 683-1800
Email: jparker@jybrealty.com



Privacy Policy / DMCA Notice / ADA Accessibility


This site is hosted, designed and copyright
© 1994 - 2026 by
Delta Media Group, Inc. -- Patent Pending --
168 Edgemont Court | MLS# 10891651
This single family home located at 168 Edgemont Court, Lagrange, GA 30240 is currently listed for sale with an asking price of $315,500. This property was built in 2021 and has 4 bedrooms and 3 full baths with 2148 sq. ft. Edgemont Court is located in the Lakemont subdivision. Search Lakemont real estate on jparker.jybrealty.com today.