




BEDS6
BATHS4 full 1 partial
SQUARE FEET8,390
MLS#10887176
STATUSActive
PROPERTY TYPEResidential - Single Family
Property Description
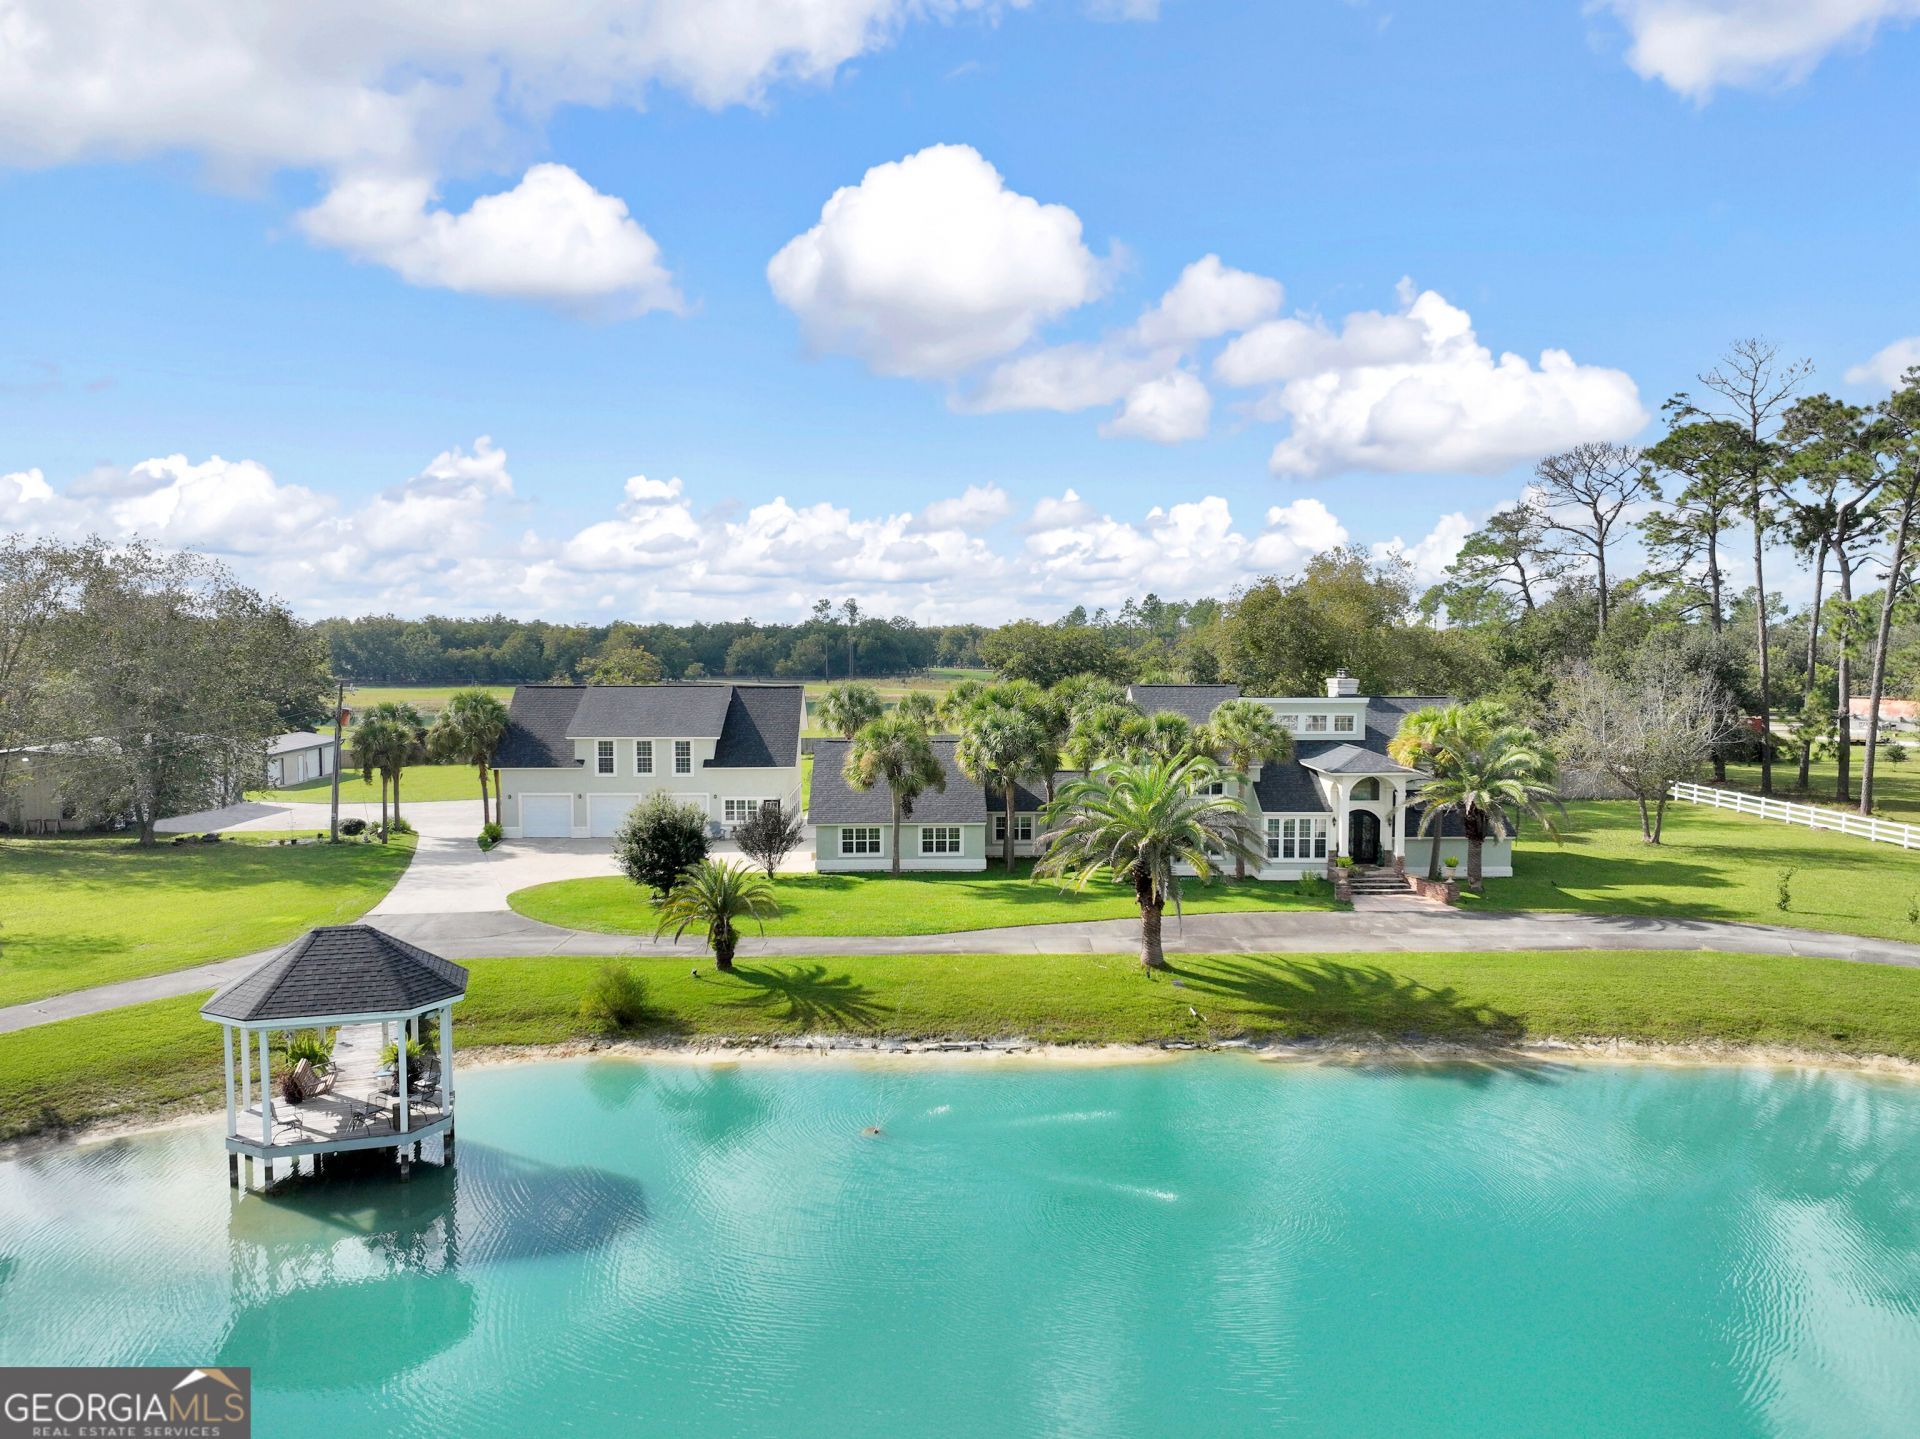
EXCEPTIONAL PRIVATE RESORT ESTATE | 169 N HIGHWAY 125, RAY CITY, GA Experience luxury living at its finest in this extraordinary private estate offering 8,390 sq. ft. of total living space across two residences, situated on 4.06 beautifully landscaped, fully fenced acres adorned with elegant palm trees. Designed for sophisticated living and unforgettable entertaining, this one-of-a-kind property combines elegance, privacy, and resort-style amenities. The magnificent main residence welcomes you with soaring ceilings, stunning chandeliers, abundant natural light, and three fireplaces. Featuring five bedrooms, including a luxurious main-level primary suite with a spa-inspired bathroom, oversized shower, soaking tub, double vanities, skylight, and private water closet. Four additional bedrooms and three full bathrooms are located upstairs. The expansive kitchen showcases an oversized island, breakfast bar, breakfast area, abundant cabinetry, and pantry. Additional highlights include a formal dining room, family room, private office, bonus room, sunroom, spacious laundry room, screened terrace, two-car garage, and pool house. Step outside into your own PRIVATE RESORT PARADISE, featuring an extraordinary oversized saltwater pool with a heated 10-person spa, children's swimming area, waterslide, water channel, and diving board. A picturesque ornamental pond, home to cherished catfish and carp, creates a peaceful waterfront setting complete with a charming gazebo and dock, perfect for relaxing and appreciating nature. The separate second residence offers two bedrooms, 1.5 bathrooms, a spacious living area, and kitchen above a three-car garage. The lower level features an additional sitting area and versatile space currently used as a gym and game room, ideal for extended family, guests, or recreation. Two substantial metal outbuildings provide exceptional storage and space for RVs, boats, and recreational equipment. Ample parking, five garage spaces, and two private entrances with a beautiful crescent-shaped driveway complete this remarkable estate. More than a home, this is an extraordinary lifestyle. Discover the perfect combination of luxury, privacy, nature, and resort-inspired living in South Georgia. Schedule your private showing today!
Property Features
Property Type: Residential - Single Family
Basement: None
Cooling: Central Air, Heat Pump
Fenced: Yes
Fireplaces: 3
Garage: 8 car attached
Heating: Heat Pump, Natural Gas
Home Style: Colonial, Contemporary, Traditional
Lot Size: 4.06 Acres
Stories: 2.0
Taxes: $860,344
Year Built: 1985
Feature Descriptions
Additional Rooms: Bonus Room, Den, Exercise Room, Family Room, Foyer, Game Room, Laundry, Media Room, Office
Appliances: Dishwasher, Electric Water Heater, Microwave, Range, Refrigerator, Stainless Steel Appliance(s), Tankless Water Heater
Days on Site: 9
Dining Room: Separate Room
Exterior: Stucco
Exterior: Balcony, Dock, Water Feature
Fencing: Fenced
Fireplace Type: Family Room, Gas Starter, Living Room, Master Bedroom
Flooring: Carpet, Hardwood, Tile
Foundation: Slab
Frontage: Waterfront
Interior: Bookcases, Central Vacuum, Double Vanity, High Ceilings
Kitchen: Breakfast Area, Breakfast Bar, Country Kitchen, Kitchen Island
Parking Notes: Guest, Garage, Storage, Attached, Detached, Parking Pad, RV Access/Parking, Boat, Garage Door Opener, Side/Rear Entrance
Pool Features: Heated, Pool/Spa Combo, In Ground, Salt Water
Security Features: Carbon Monoxide Detector(s), Smoke Detector(s)
Sewer: Septic Tank
Structures: Barn(s), Garage(s), Gazebo, Guest House, Outbuilding, Outdoor Kitchen, Pool House, Second Garage, Workshop
Swimming Pool: Yes
Topography: Private
Utilities: Cable Available, Electricity Available, High Speed Internet, Natural Gas Available
Vegetation: Cleared
Water: Private, Well
Water: Pond, Private, Swim Dock
Window Features: Bay Window(s)
Local Schools
High School: Berrien
Middle School: Berrien
Elementary School: Berrien
Listed By / Shown By
Listed By
Agency Name: Lock and Key Realty
Agency Phone: 229-890-8062
Shown By
Agent Name: Jonathan Parker
Agent Phone: (770) 328-6994
Agency Title: Josey Young & Brady Realty, LLC

Estimate Your Payment
Estimated Payment
$ 77,107.89 per month $4,785.41 Principal & Interest $71,695.33 Property Tax $627.14 Homeowner's InsuranceChange Payment Information

Jonathan Parker
Office: (770) 683-1800
Cell: (770) 328-6994
Fax: (770) 683-1801
Voice Mail: (770) 683-1800
Email: jparker@jybrealty.com



Privacy Policy / DMCA Notice / ADA Accessibility


This site is hosted, designed and copyright
© 1994 - 2026 by
Delta Media Group, Inc. -- Patent Pending --
169 N Highway 125 | MLS# 10887176
This single family home located at 169 N Highway 125, Ray City, GA 31645 is currently listed for sale with an asking price of $2,150,200. This property was built in 1985 and has 6 bedrooms and 4 full and 1 partial baths with 8390 sq. ft. Search Ray City real estate on jparker.jybrealty.com today.