




BEDS3
BATHS2 full 1 partial
SQUARE FEET1,642
MLS#10891064
STATUSNew
PROPERTY TYPERental - Townhouse
SUBDIVISIONCreel Walk
Property Description
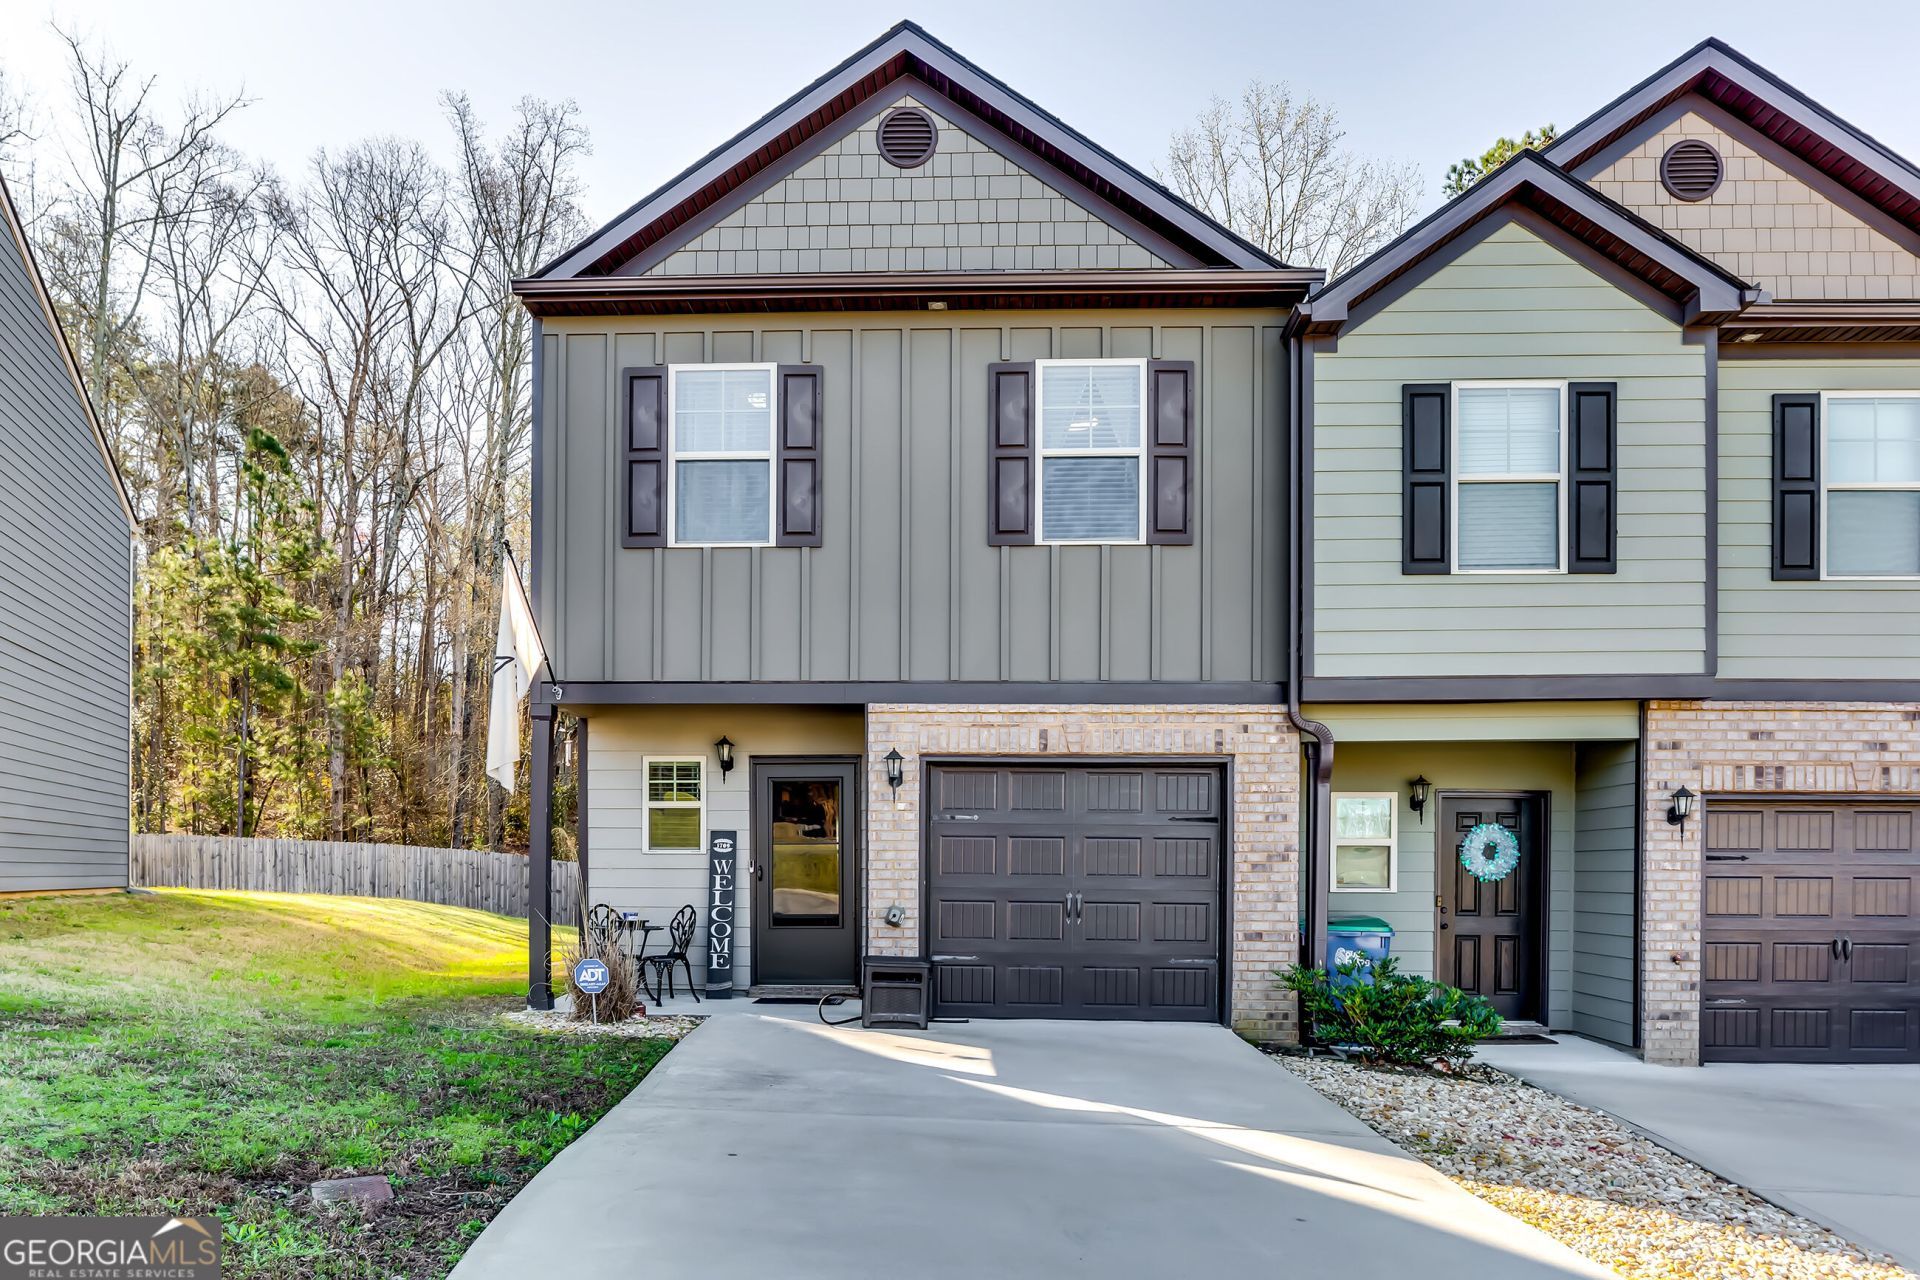
Rental opportunity* Welcome to this beautifully maintained 3-bedroom, 2.5-bathroom townhome, nestled on a desirable corner lot in a secure gated community. Built in 2020, this home offers modern comfort and convenience with thoughtful upgrades throughout. Step inside to find an open-concept floor plan featuring a bright and airy living space with plenty of natural light. The kitchen boasts sleek countertops, stainless steel appliances, and ample cabinet space - perfect for everyday cooking and entertaining. Upstairs, the spacious primary suite includes a walk-in closet and an en-suite bathroom with dual vanities. Two additional bedrooms and a full bath provide plenty of space for family or guests. Enjoy outdoor living in the expansive, level backyard - ideal for barbecues, play, or relaxation. The corner lot offers extra privacy and green space, while the 1-car garage and driveway provide convenient parking. Located in a well-kept gated community with easy access to shopping, dining, and major highways, this home combines comfort, security, and style. Don't miss the opportunity to make it yours! Schedule a showing today!
Property Features
Property Type: Rental - Townhouse
Basement: None
Cooling: Ceiling Fan(s), Central Air
Heating: Central, Electric
Home Style: Traditional
Lot Size: 0.03 Acres
Roof Type: Tar/Gravel
Stories: 2.0
Taxes: $0
Year Built: 2020
Feature Descriptions
Additional Rooms: Family Room, Laundry
Amenities: Gated, Street Lights, Near Public Transport, Walk To Schools, Near Shopping
Appliances: Dishwasher, Electric Water Heater, Microwave, Range, Refrigerator, Stainless Steel Appliance(s)
Days on Site: 1
Exterior: Vinyl Siding
Flooring: Carpet, Laminate
Interior: Double Vanity, In-Law Floorplan, Rear Stairs, Roommate Plan, Separate Shower, Soaking Tub, Split Bedroom Plan, Walk-In Closet(s)
Parking Notes: Garage, Attached, Parking Pad, Garage Door Opener
Sewer: Public Sewer
Topography: Level
Utilities: Cable Available, Electricity Available, High Speed Internet, Natural Gas Available, Phone Available, Sewer Available, Underground Utilities, Water Available
Water: Public
Local Schools
High School: Banneker
Middle School: Mcnair
Elementary School: Nolan
Listed By / Shown By
Listed By
Agency Name: Perfectmatch Realty Group LLC
Agency Phone: 678-643-2131
Shown By
Agent Name: Jonathan Parker
Agent Phone: (770) 328-6994
Agency Title: Josey Young & Brady Realty, LLC


Jonathan Parker
Office: (770) 683-1800
Cell: (770) 328-6994
Fax: (770) 683-1801
Voice Mail: (770) 683-1800
Email: jparker@jybrealty.com



Privacy Policy / DMCA Notice / ADA Accessibility


This site is hosted, designed and copyright
© 1994 - 2026 by
Delta Media Group, Inc. -- Patent Pending --
1709 Creel Lane | MLS# 10891064
This property located at 1709 Creel Lane, South Fulton, GA 30349 is currently listed for rent with an asking price of $1,750 / Monthly. Search South Fulton real estate on jparker.jybrealty.com today.