




BEDS6
BATHS5 full
SQUARE FEET5,588
MLS#10885569
STATUSNew
PROPERTY TYPEResidential - Single Family
SUBDIVISIONLane Creek Plantation
Property Description
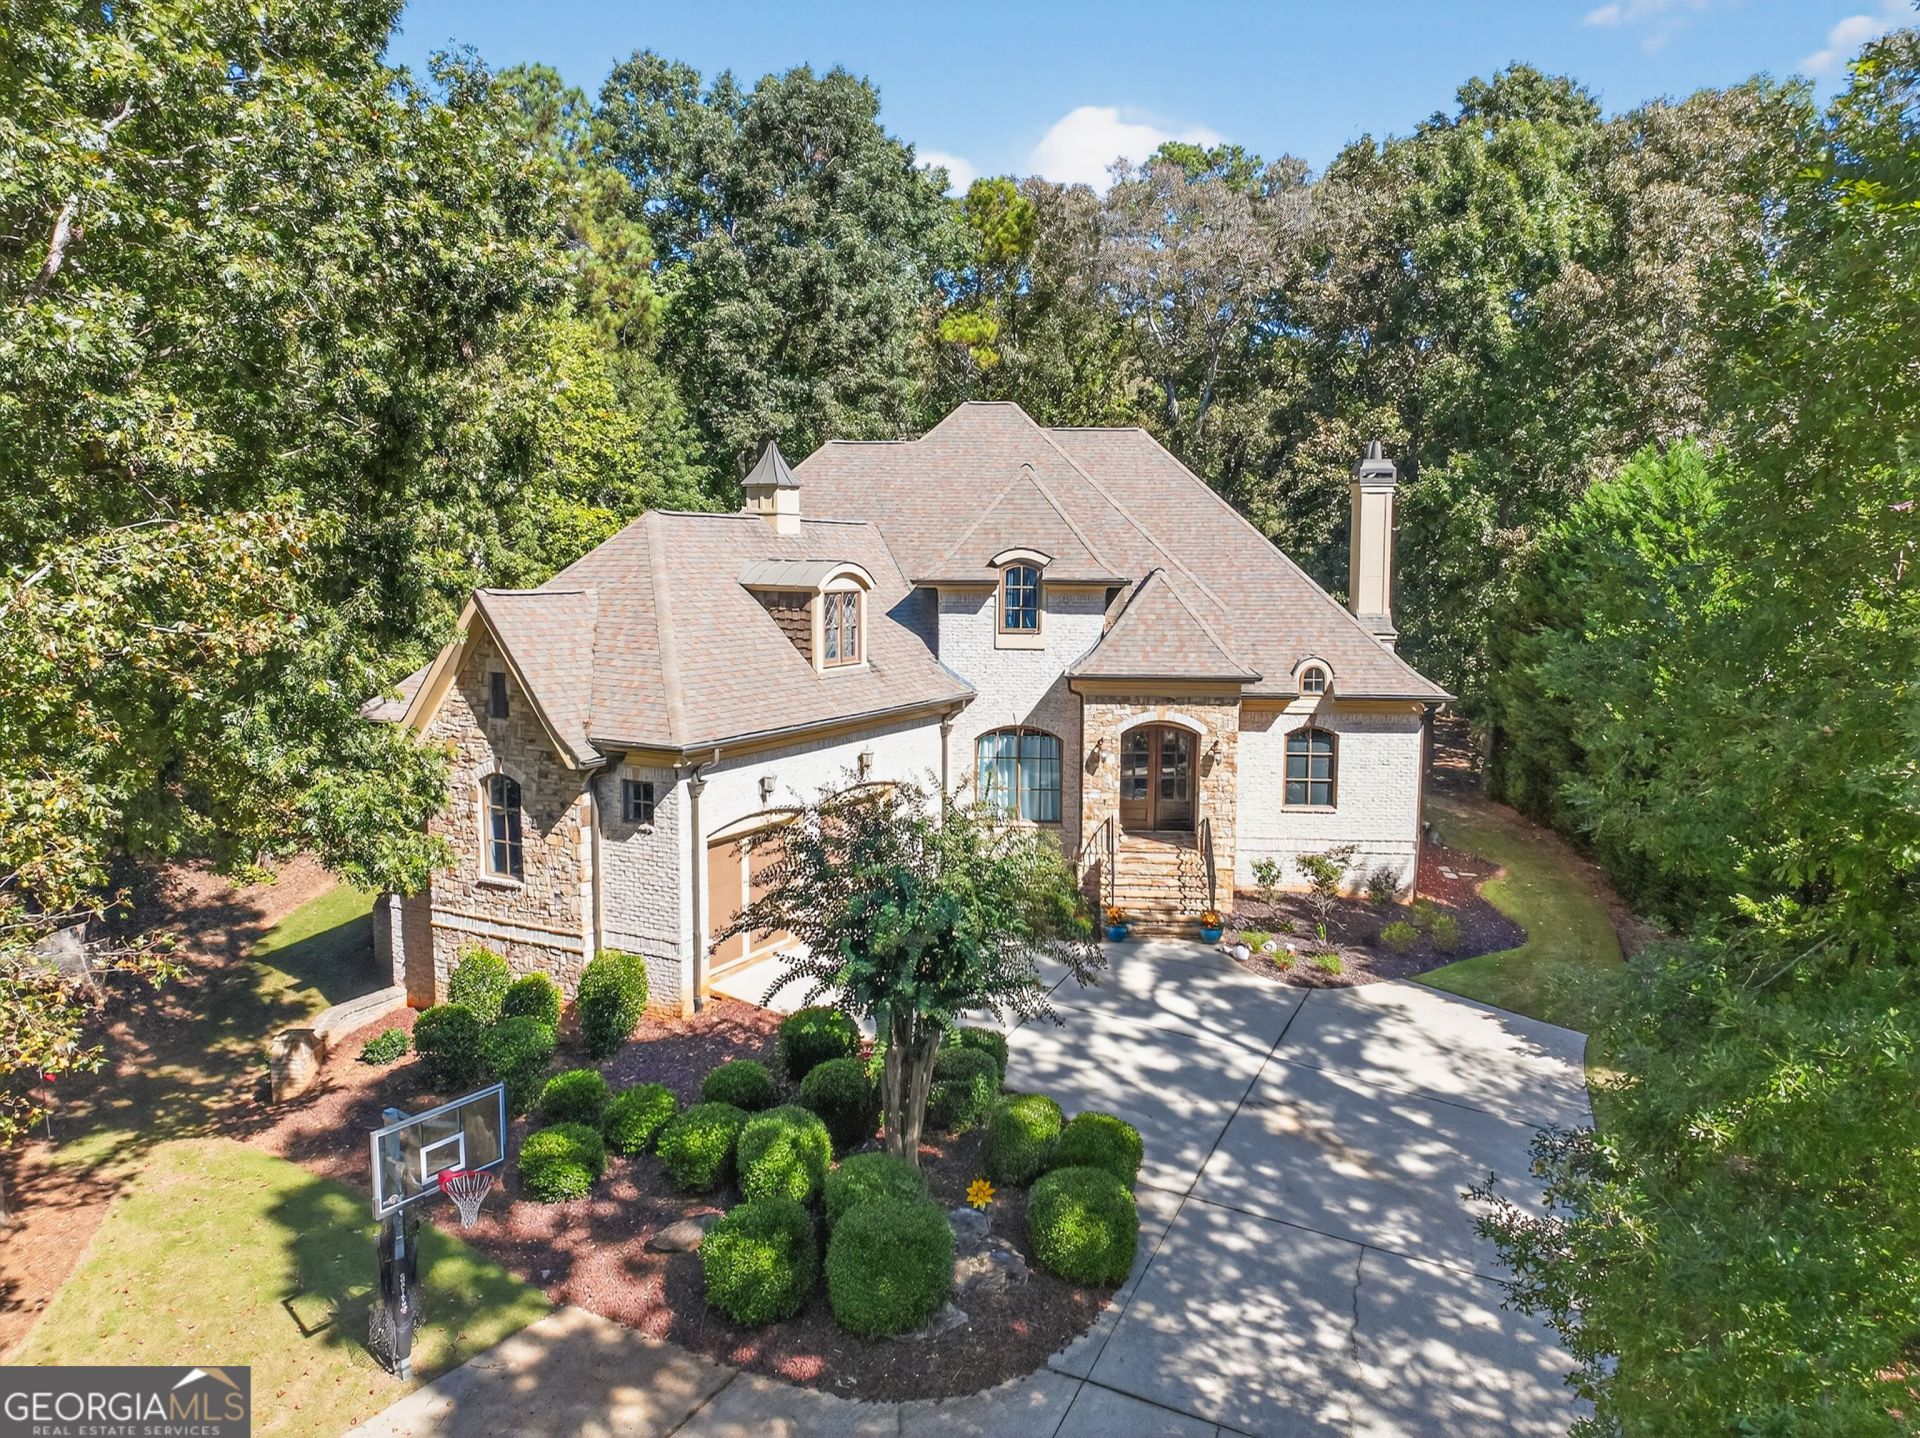
STUNNING GOLF COURSE ESTATE IN SOUGHT-AFTER LANE CREEK PLANTATION, OVERLOOKING THE 15TH GREEN! This exceptional custom-built, four-sided brick and stone residence is beautifully positioned on a professionally landscaped 0.7-acre homesite, offering an impressive blend of timeless architecture, refined craftsmanship, and luxurious living. A grand two-story foyer welcomes you inside, where extensive custom trim, architectural details, and beautiful finishes create an elegant first impression. The light-filled great room features a dramatic coffered ceiling, masonry fireplace, and custom built-ins, flowing seamlessly into the gourmet kitchen appointed with rich stained cabinetry, stone countertops, an oversized island, double ovens, and a five-burner gas cooktop. The main-level owner's suite is a private retreat featuring a comfortable sitting area, his-and-hers closets, and a beautifully remodeled spa-inspired bath. A dedicated main-level office makes an impressive statement with French doors and custom wood paneling, creating a warm and sophisticated workspace. Upstairs offers four spacious bedrooms, two full baths, and a finished bonus room, providing exceptional flexibility for family and guests. The fully finished terrace level continues the same elevated standard of quality and craftsmanship found throughout the main living areas, offering additional beautifully finished living space, a bedroom, and full bath-ideal for entertaining, extended guests, or a private retreat. Outdoor living is equally impressive, with a screened porch, Trex decking, additional deck, and a beautifully appointed patio featuring an outdoor fireplace and Jacuzzi. The expansive backyard offers plenty of room to create your own private poolside oasis while enjoying the golf course setting. An oversized two-car garage provides abundant additional storage and dedicated space for a golf cart. Recent improvements include fresh interior and exterior paint and a new security system. From the custom architectural details to the exceptional indoor and outdoor living spaces, this home offers a truly special opportunity to enjoy the Lane Creek Plantation lifestyle. Conveniently located near Downtown Watkinsville and within the highly regarded Oconee County School District!
Property Features
Property Type: Residential - Single Family
Basement: Yes
Basement: Bath Finished, Concrete, Finished, Full, Interior Entry
Cooling: Ceiling Fan(s), Central Air, Electric
Fireplaces: 2
Heating: Central, Forced Air, Natural Gas
Home Style: Brick 4 Side, Traditional
Lot Size: 0.70 Acres
Roof Type: Composition
Stories: 3.0
Taxes: $5,172
Year Built: 2008
Feature Descriptions
Additional Rooms: Bonus Room, Exercise Room, Foyer, Game Room, Great Room, Office
Amenities: Clubhouse, Golf, Lake, Playground, Pool, Street Lights, Tennis Court(s)
Appliances: Cooktop, Dishwasher, Double Oven, Microwave, Oven, Stainless Steel Appliance(s)
Days on Site: 12
Dining Room: Separate Room
Equipment: Satellite Dish
Exterior: Stone
Exterior: Sprinkler System
Fireplace Type: Basement, Family Room, Gas Log, Gas Starter, Outside
Flooring: Carpet, Hardwood, Tile
Frontage: Golf Course
Interior: Beamed Ceilings, Double Vanity, High Ceilings, Master On Main Level, Separate Shower, Soaking Tub, Tile Bath, Tray Ceiling(s), Entrance Foyer, Walk-In Closet(s)
Kitchen: Breakfast Area, Breakfast Bar, Breakfast Room, Kitchen Island, Solid Surface Counters, Walk-in Pantry
Parking Notes: Garage, Attached, Kitchen Level, Garage Door Opener
Security Features: Smoke Detector(s)
Sewer: Septic Tank
Swimming Pool: Yes
Topography: None
Utilities: Cable Available, Electricity Available, Natural Gas Available, Phone Available, Underground Utilities, Water Available
Water: Public
Window Features: Double Pane Windows
Local Schools
High School: North Oconee
Middle School: Malcom Bridge
Elementary School: High Shoals
Listed By / Shown By
Listed By
Agency Name: Re/Max Tru, Inc.
Agency Phone: 770-502-6230
Shown By
Agent Name: Jonathan Parker
Agent Phone: (770) 328-6994
Agency Title: Josey Young & Brady Realty, LLC

Estimate Your Payment
Estimated Payment
$ 3,197.44 per month $2,445.90 Principal & Interest $431.00 Property Tax $320.54 Homeowner's InsuranceChange Payment Information

Jonathan Parker
Office: (770) 683-1800
Cell: (770) 328-6994
Fax: (770) 683-1801
Voice Mail: (770) 683-1800
Email: jparker@jybrealty.com



Privacy Policy / DMCA Notice / ADA Accessibility


This site is hosted, designed and copyright
© 1994 - 2026 by
Delta Media Group, Inc. -- Patent Pending --
1770 Lane Creek Drive | MLS# 10885569
This single family home located at 1770 Lane Creek Drive, Bishop, GA 30621 is currently listed for sale with an asking price of $1,099,000. This property was built in 2008 and has 6 bedrooms and 5 full baths with 5588 sq. ft. Lane Creek Drive is located in the Lane Creek Plantation subdivision. Search Lane Creek Plantation real estate on jparker.jybrealty.com today.