




BEDS2
BATHS2 full
MLS#10891871
STATUSNew
PROPERTY TYPEResidential - Single Family
SUBDIVISIONSerenity
Property Description
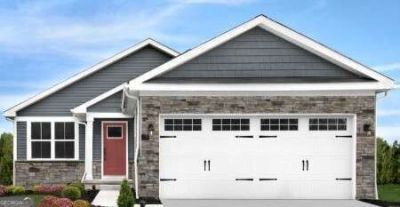
Serenity 55+ is a new 55+ community in Paulding County, offering affordable ranch homes near Seven Hills, featuring low maintenance living, community amenities and daily conveniences nearby in Dallas, GA. Build the Aruba Bay on this spacious corner lot! Enjoy all the style and comfort you want with the space and flexibility you need. The great room seamlessly flows into the gourmet kitchen for a relaxed setting that's ideal for gathering with friends. Enjoy personalizing your new home with several design options and finishing touches! Can't be beat. Enjoy many upgrades, including extended LVP flooring, upgraded cabinets, and LED light package. Pictures are for representation only.
Property Features
Property Type: Residential - Single Family
Basement: None
Cooling: Central Air
Garage: 2 car attached
Heating: Electric, Forced Air
Home Style: Traditional
Lot Size: 0.25 Acres
Roof Type: Composition
Stories: 1.0
Taxes: $0
Year Built: 2026
Feature Descriptions
Additional Rooms: Laundry
Amenities: Clubhouse, Fitness Center, Pool, Retirement Community, Sidewalks
Appliances: Dishwasher, Disposal, Electric Water Heater, Microwave, Refrigerator
Exterior: Stone
Flooring: Carpet, Vinyl
Foundation: Slab
Interior: Double Vanity, Master On Main Level, Roommate Plan, Walk-In Closet(s)
Kitchen: Breakfast Area, Breakfast Bar, Kitchen Island, Pantry, Solid Surface Counters
Parking Notes: Garage, Attached, Kitchen Level, Garage Door Opener
Security Features: Carbon Monoxide Detector(s), Smoke Detector(s)
Sewer: Public Sewer
Swimming Pool: Yes
Topography: Private
Utilities: Electricity Available, Sewer Available, Underground Utilities, Water Available
Water: Public
Water: No Dock Or Boathouse
Window Features: Double Pane Windows
Local Schools
High School: North Paulding
Middle School: Moses
Elementary School: Abney
Listed By / Shown By
Listed By
Agency Name: Jason Nelson Real Estate
Agency Phone: 980-244-1381
Shown By
Agent Name: Jonathan Parker
Agent Phone: (770) 328-6994
Agency Title: Josey Young & Brady Realty, LLC

Estimate Your Payment
Estimated Payment
$ 853.32 per month $754.44 Principal & Interest $0.00 Property Tax (data not provided by mls) $98.87 Homeowner's InsuranceChange Payment Information

Jonathan Parker
Office: (770) 683-1800
Cell: (770) 328-6994
Fax: (770) 683-1801
Voice Mail: (770) 683-1800
Email: jparker@jybrealty.com



Privacy Policy / DMCA Notice / ADA Accessibility


This site is hosted, designed and copyright
© 1994 - 2026 by
Delta Media Group, Inc. -- Patent Pending --
18 Serenity Road | MLS# 10891871
This single family home located at 18 Serenity Road, Dallas, GA 30132 is currently listed for sale with an asking price of $338,990. This property was built in 2026 and has 2 bedrooms and 2 full baths. Serenity Road is located in the Serenity subdivision. Search Serenity real estate on jparker.jybrealty.com today.