




BEDS5
BATHS4 full 1 partial
SQUARE FEET3,586
MLS#10890739
STATUSNew
PROPERTY TYPEResidential - Single Family
SUBDIVISIONother
Property Description
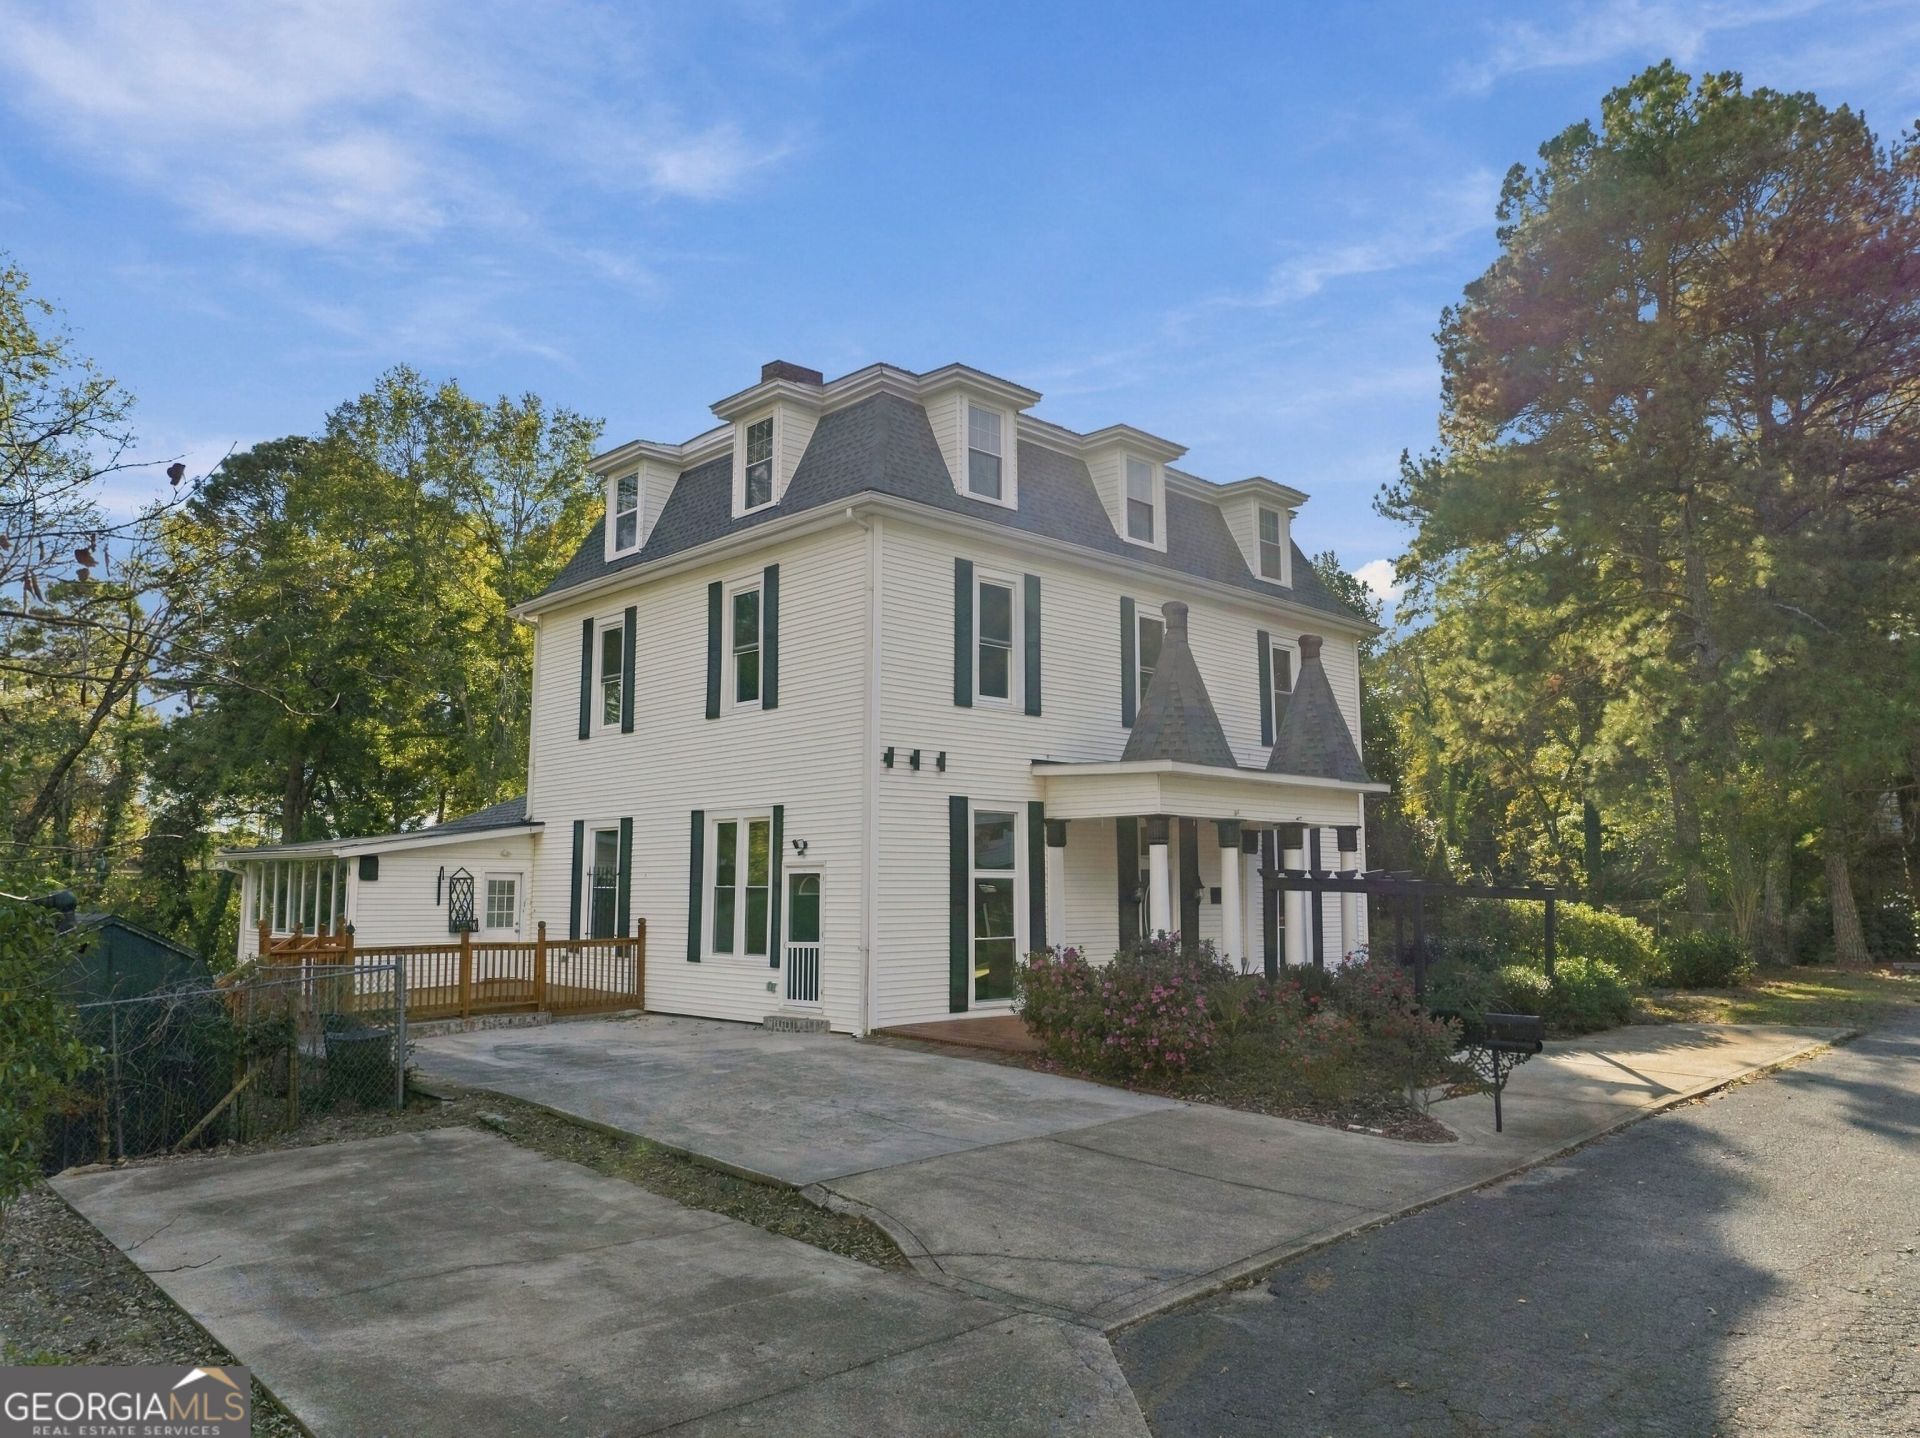
beautifully remodeled home that sits on a spacious one-acre corner lot. Upon entry you will be stunned by the high ceilings and gorgeous wood floors, real masonry fireplaces, and a kitchen featuring two cooking areas. Main level master bedroom with luxurious marble shower and separate soaking tub. Upstairs on the 2nd floor there are four bedrooms with three full bathrooms. One the 3rd floor there is a finished out large bonus room with its own h/a system to keep it comfortable. Everything is remodeled throughout with new systems including 3 new h/a systems, new roof, new siding, new bathrooms, new kitchen, new windows, new plumbing and wiring.
Property Features
Property Type: Residential - Single Family
Basement: Yes
Basement: Interior Entry, Partial, Unfinished
Cooling: Central Air
Fireplaces: 3
Heating: Central
Home Style: Traditional
Lot Size: 1.00 Acres
Roof Type: Composition
Stories: 3.0
Taxes: $6,060
Year Built: 1890
Feature Descriptions
Additional Rooms: Foyer, Laundry, Sun Room
Appliances: Dishwasher, Range
Days on Site: 3
Dining Room: Separate Room
Exterior: Other, Vinyl Siding
Fireplace Type: Family Room, Living Room, Masonry
Flooring: Hardwood
Interior: Master On Main Level, Separate Shower, Soaking Tub, Split Bedroom Plan, Tile Bath
Kitchen: Breakfast Area, Breakfast Bar, Solid Surface Counters
Parking Notes: Parking Pad, Kitchen Level, Side/Rear Entrance
Sewer: Public Sewer
Topography: Corner Lot
Utilities: Cable Available, Electricity Available, High Speed Internet, Natural Gas Available, Sewer Available, Sewer Connected, Water Available
Water: Public
Local Schools
High School: Rome
Middle School: Rome
Elementary School: Main
Listed By / Shown By
Listed By
Agency Name: Hardy Realty & Development Company
Agency Phone: 706-291-4321
Shown By
Agent Name: Jonathan Parker
Agent Phone: (770) 328-6994
Agency Title: Josey Young & Brady Realty, LLC

Estimate Your Payment
Estimated Payment
$ 2,015.09 per month $1,335.12 Principal & Interest $505.00 Property Tax $174.97 Homeowner's InsuranceChange Payment Information

Jonathan Parker
Office: (770) 683-1800
Cell: (770) 328-6994
Fax: (770) 683-1801
Voice Mail: (770) 683-1800
Email: jparker@jybrealty.com



Privacy Policy / DMCA Notice / ADA Accessibility


This site is hosted, designed and copyright
© 1994 - 2026 by
Delta Media Group, Inc. -- Patent Pending --
1804 Gordon Avenue Ne | MLS# 10890739
This single family home located at 1804 Gordon Avenue Ne, Rome, GA 30161 is currently listed for sale with an asking price of $599,900. This property was built in 1890 and has 5 bedrooms and 4 full and 1 partial baths with 3586 sq. ft. Gordon Avenue Ne is located in the other subdivision. Search Other real estate on jparker.jybrealty.com today.