




BEDS3
BATHS2 full
SQUARE FEET2,516
MLS#10891501
STATUSNew
PROPERTY TYPEResidential - Single Family
SUBDIVISIONKingswood Estates
Property Description
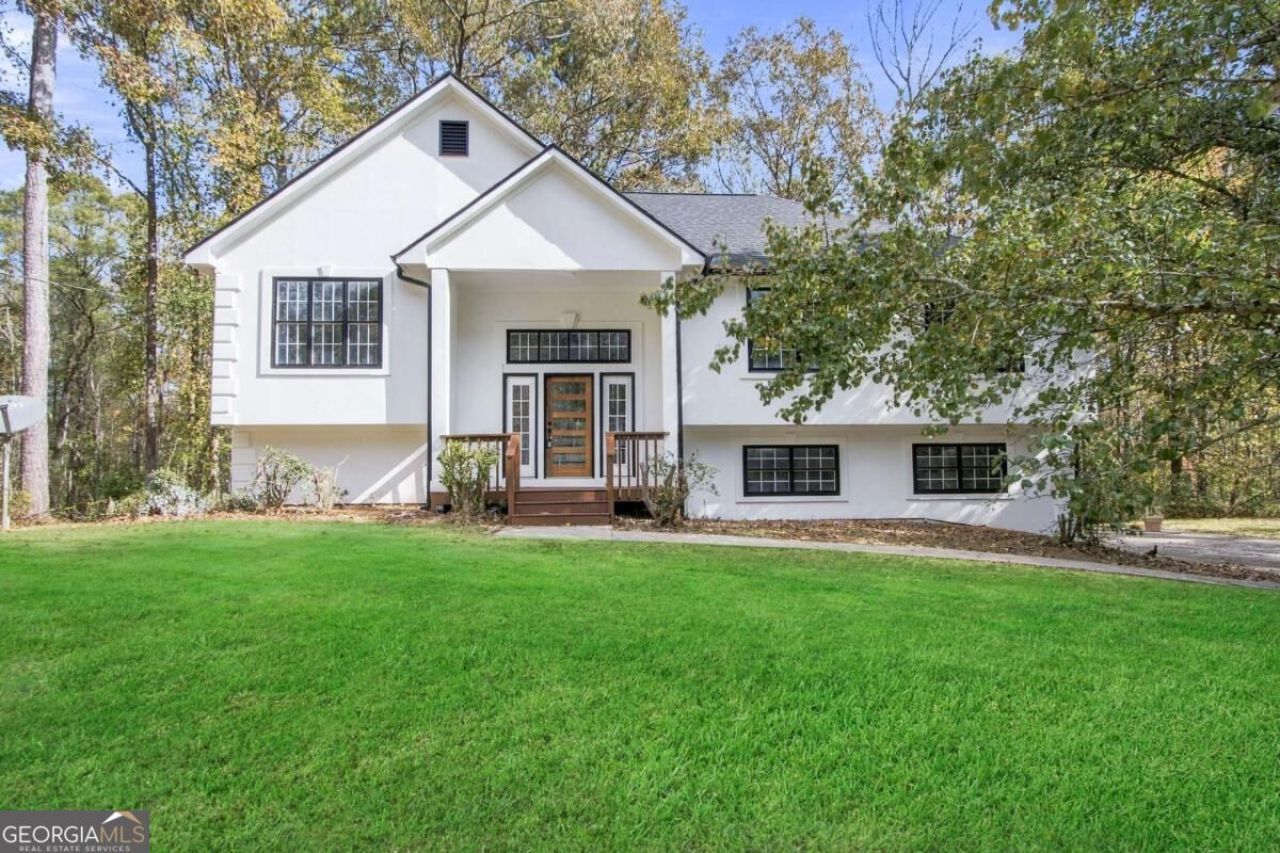
Welcome to Kingswood Estates, and into this beautifully renovated split level home! Upon entering, you're greeted with an abundance of natural sunlight throughout, and sough-after, open floor plan! Beautiful white oak luxury LPV throughout the home adds a warming feeling. The living room offers a great deal of space, and cozy wood-burning fireplace. The kitchen has been fully upgraded, and thoughtfully finished, included brand new stainless steel appliances, gas rang stove, and built in microwave and dishwasher. Off from the kitchen adds a expanded patio deck to overlook a large back yard! Main floor offers 3 bedrooms! Spacious owners suite, with a fully renovated bathroom, custom selected tile, with gold hardware finishes. Additional bedrooms share a common full bath, fully upgraded, to accommodate the home's decor. Bottom levels offer a flex space, or additional bedroom; there's endless options. A full bathroom is also positioned on the lower level for convenience! This home offers tons of living space, exceptions upgrades, green space, and at an steal of a price !! Tours begin 11/16 Buyer incentives available!
Property Features
Property Type: Residential - Single Family
Basement: None
Cooling: Ceiling Fan(s), Central Air
Fireplaces: 1
Garage: 2 car attached
Heating: Electric
Home Style: Traditional
Lot Size: 0.08 Acres
Roof Type: Composition
Taxes: $3,239
Year Built: 1992
Feature Descriptions
Amenities: Street Lights
Appliances: Dishwasher, Microwave
Days on Site: 1
Exterior: Wood Siding
Fencing: Chain Link
Fireplace Type: Factory Built
Parking Notes: Garage, Attached, Garage Door Opener, Side/Rear Entrance
Security Features: Smoke Detector(s)
Sewer: Public Sewer
Topography: Level
Water: Public
Window Features: Double Pane Windows
Local Schools
High School: Woodland
Middle School: Austin Road
Elementary School: Austin Road
Listed By / Shown By
Listed By
Agency Name: Coldwell Banker Realty
Agency Phone: 770-429-0600
Shown By
Agent Name: Jonathan Parker
Agent Phone: (770) 328-6994
Agency Title: Josey Young & Brady Realty, LLC

Estimate Your Payment
Estimated Payment
$ 1,221.43 per month $841.26 Principal & Interest $269.92 Property Tax $110.25 Homeowner's InsuranceChange Payment Information

Jonathan Parker
Office: (770) 683-1800
Cell: (770) 328-6994
Fax: (770) 683-1801
Voice Mail: (770) 683-1800
Email: jparker@jybrealty.com



Privacy Policy / DMCA Notice / ADA Accessibility


This site is hosted, designed and copyright
© 1994 - 2026 by
Delta Media Group, Inc. -- Patent Pending --
181 Kingswood Drive | MLS# 10891501
This single family home located at 181 Kingswood Drive, Ellenwood, GA 30294 is currently listed for sale with an asking price of $378,000. This property was built in 1992 and has 3 bedrooms and 2 full baths with 2516 sq. ft. Kingswood Drive is located in the Kingswood Estates subdivision. Search Kingswood Estates real estate on jparker.jybrealty.com today.