




BEDS3
BATHS3 full 1 partial
SQUARE FEET3,060
MLS#10886345
STATUSNew
PROPERTY TYPEResidential - Townhouse
SUBDIVISIONTowns at Druid Hills
Property Description
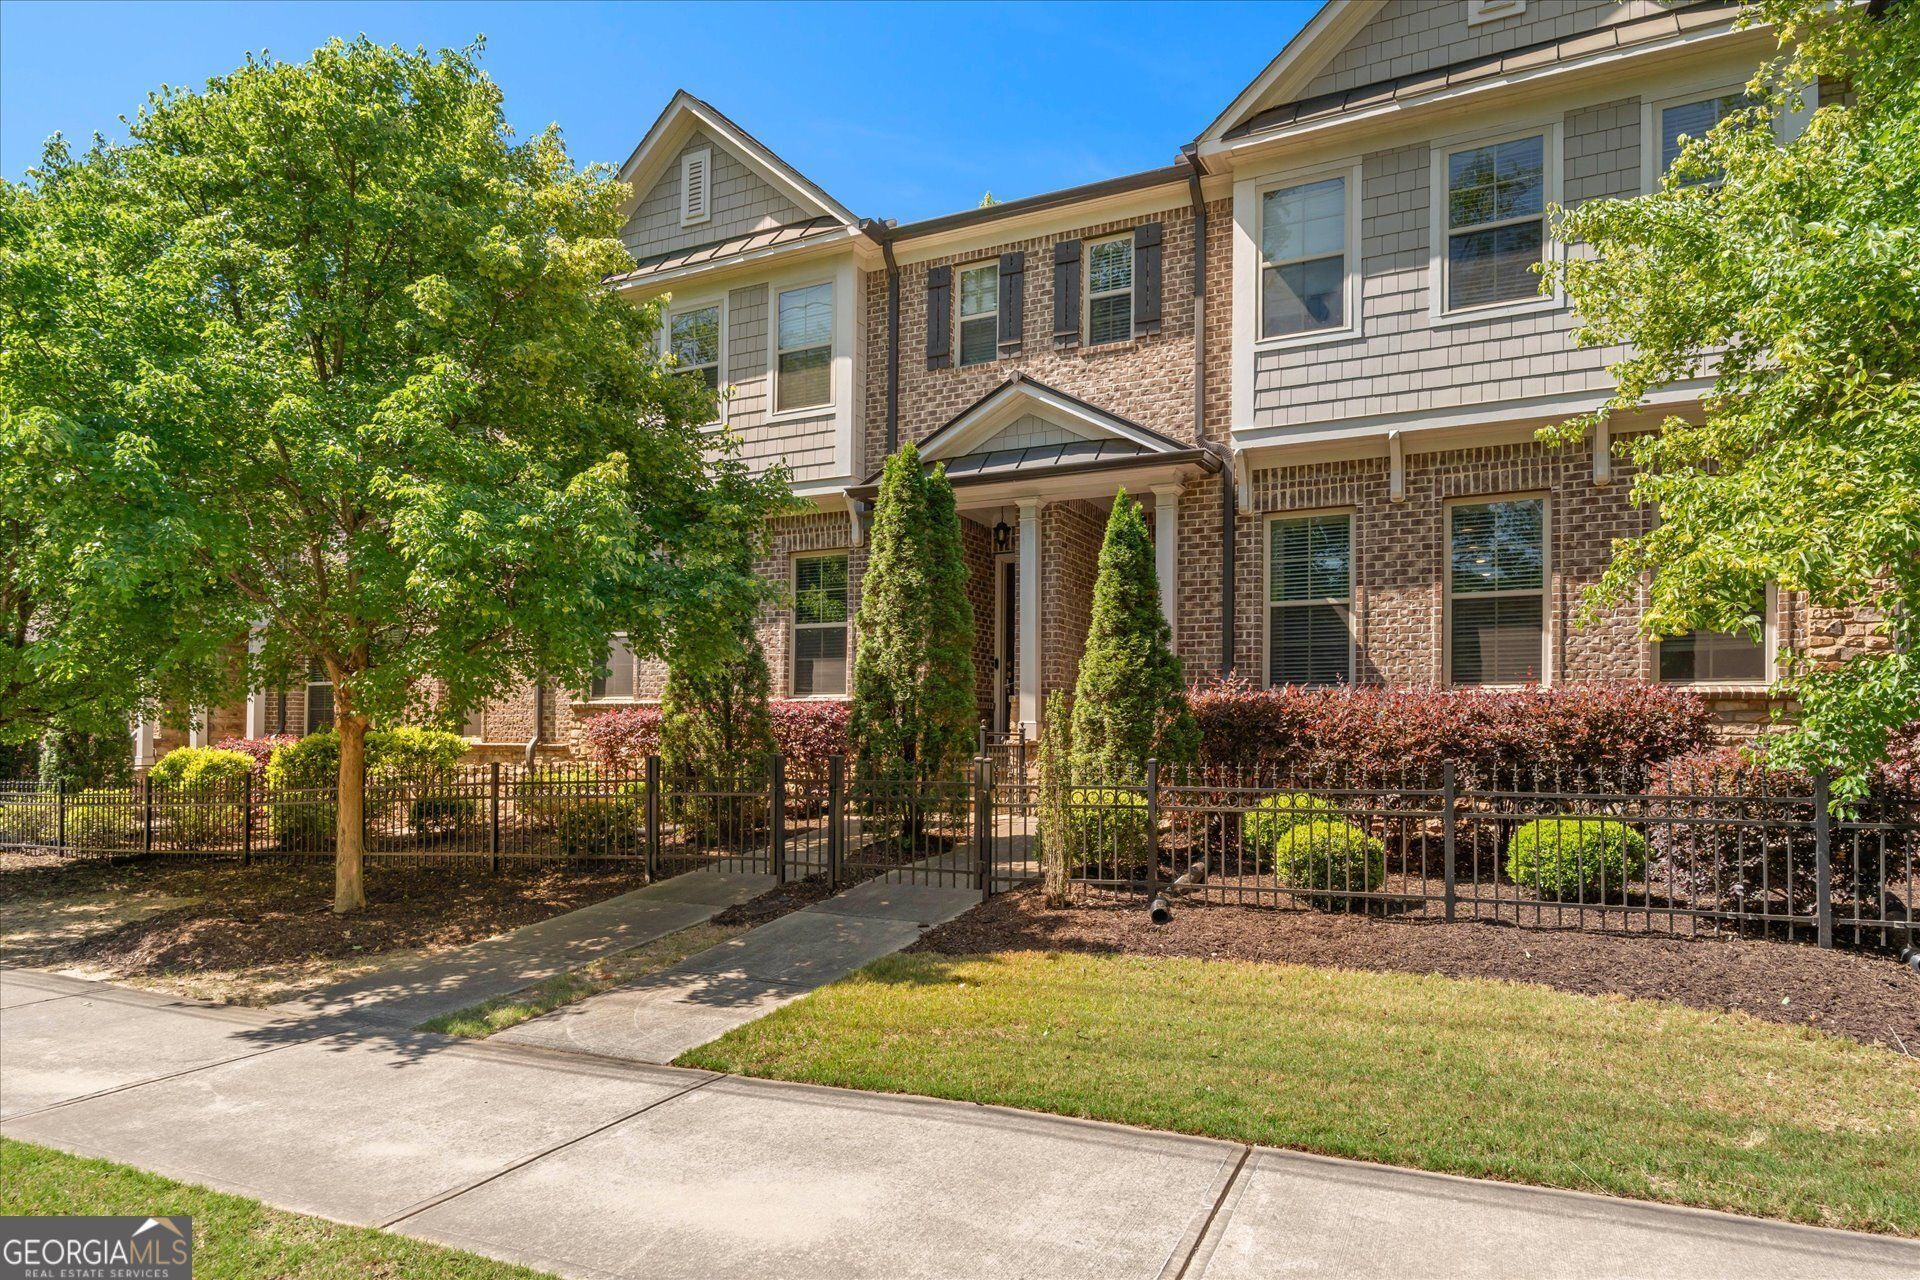
Welcome to 1820 Stephanie Trail, a beautifully appointed townhome nestled in the sought-after Towns at North Druid Hills gated community-where modern living meets unbeatable intown convenience. This vibrant enclave offers a low-maintenance lifestyle just minutes from some of Atlanta's most dynamic destinations. Residents enjoy close proximity to Emory University and the surrounding Emory/CDC corridor, a major hub for education, healthcare, and innovation. Just around the corner, the newly opened Arthur M. Blank Hospital anchors a transformative 70+ acre medical campus, featuring state-of-the-art facilities, expansive greenspace, and one of the nation's leading pediatric care centers. Daily conveniences are effortless with a variety of nearby shopping, dining, and entertainment options including Toco Hills, Emory Point, and the growing North Druid Hills corridor. Enjoy quick access to major thoroughfares like I-85, making commutes to Midtown, Buckhead, and Downtown Atlanta seamless. The Towns at North Druid Hills community offers a blend of contemporary design and neighborhood charm, ideal for buyers seeking both lifestyle and location. Whether you're drawn by the proximity to top-tier medical institutions, academic centers, or the ease of intown living, this home places you at the center of it all. Don't miss this opportunity to own in one of Atlanta's most convenient and rapidly evolving areas.
Property Features
Property Type: Residential - Townhouse
Basement: Yes
Basement: Bath Finished, Daylight, Finished
Cooling: Central Air, Electric
Fireplaces: 1
Heating: Natural Gas
Home Style: Traditional
Lot Size: 0.05 Acres
Roof Type: Composition
Stories: 3.0
Taxes: $10,719
Year Built: 2016
Feature Descriptions
Additional Rooms: Family Room, Game Room, Laundry, Office
Amenities: Gated, Pool, Street Lights
Appliances: Dishwasher, Disposal, Electric Water Heater, Microwave, Range, Refrigerator, Stainless Steel Appliance(s)
Days on Site: 11
Dining Room: Dining Rm/Living Rm Combo
Exterior: Brick, Concrete
Exterior: Balcony
Fireplace Type: Factory Built, Family Room
Flooring: Carpet, Hardwood, Tile
Interior: Bookcases, Double Vanity, High Ceilings, Separate Shower, Tile Bath, Walk-In Closet(s), Wet Bar
Kitchen: Breakfast Area, Breakfast Bar, Kitchen Island, Pantry, Solid Surface Counters, Walk-in Pantry
Parking Notes: Garage, Attached, Basement, Garage Door Opener, Side/Rear Entrance
Security Features: Gated Community, Key Card Entry, Smoke Detector(s)
Sewer: Public Sewer
Swimming Pool: Yes
Topography: Level
Utilities: Cable Available, Electricity Available, High Speed Internet, Phone Available
Water: Public
Local Schools
High School: Druid Hills
Middle School: Druid Hills
Elementary School: Briar Vista
Listed By / Shown By
Listed By
Agency Name: Dwelli
Agency Phone: 833-839-3554
Shown By
Agent Name: Jonathan Parker
Agent Phone: (770) 328-6994
Agency Title: Josey Young & Brady Realty, LLC

Estimate Your Payment
Estimated Payment
$ 2,315.49 per month $1,257.45 Principal & Interest $893.25 Property Tax $164.79 Homeowner's InsuranceChange Payment Information

Jonathan Parker
Office: (770) 683-1800
Cell: (770) 328-6994
Fax: (770) 683-1801
Voice Mail: (770) 683-1800
Email: jparker@jybrealty.com



Privacy Policy / DMCA Notice / ADA Accessibility


This site is hosted, designed and copyright
© 1994 - 2026 by
Delta Media Group, Inc. -- Patent Pending --
1820 Stephanie Trail Ne | MLS# 10886345
This townhouse located at 1820 Stephanie Trail Ne, Atlanta, GA 30329 is currently listed for sale with an asking price of $565,000. This property was built in 2016 and has 3 bedrooms and 3 full and 1 partial baths with 3060 sq. ft. Stephanie Trail Ne is located in the Towns at Druid Hills subdivision. Search Towns At Druid Hills real estate on jparker.jybrealty.com today.