




BEDS4
BATHS4 full 1 partial
SQUARE FEET2,823
MLS#10890177
STATUSNew
PROPERTY TYPEResidential - Single Family
SUBDIVISIONTrilith
Property Description
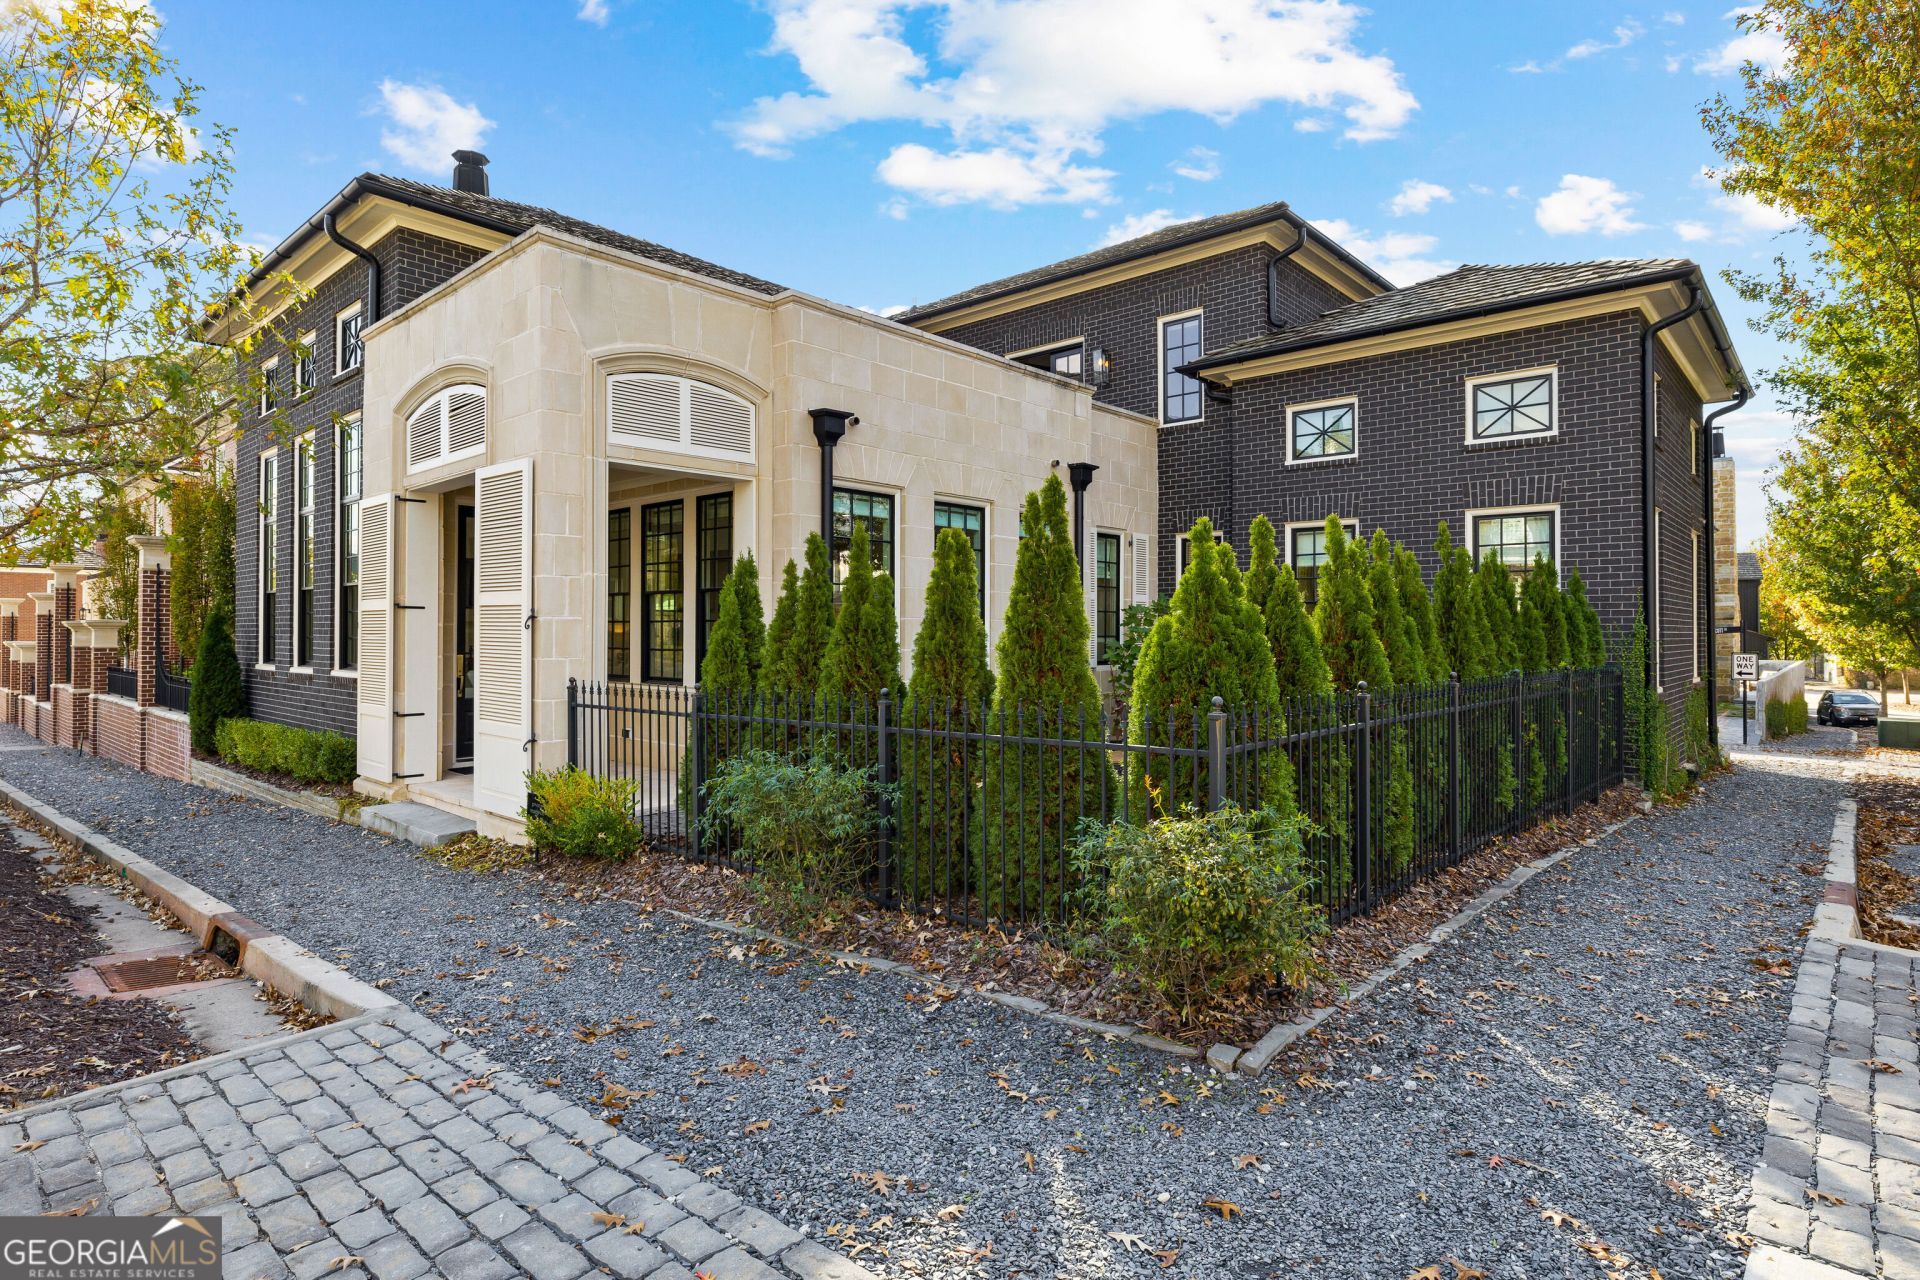
Some homes just have a way of making you want to stay awhile. Welcome to Trilith living! Light-filled, beautifully designed, and full of spaces to gather and unwind, this 4-bedroom, 4.5-bath home is where thoughtful design meets everyday living. An open-concept floor plan and expansive windows fill the home with natural light, while the living room makes a beautiful impression with soaring vaulted ceilings and a stunning Venetian plaster fireplace - the perfect backdrop for cozy evenings and time spent with friends and family. At the heart of it all is a chef's kitchen that deserves a little extra attention. Viking appliances, Zellige backsplash, custom cabinetry, an oversized island, walk-in pantry, and a fabulous scullery with its own sink and beverage refrigerator make cooking, hosting, and gathering feel effortless. The main-level primary suite is a welcome retreat, complete with custom closets. Each of the four bedrooms enjoys its own private bath, offering comfort and privacy for family and guests alike. A bedroom with built-in bunk beds adds a playful touch, while two additional flexible spaces are ready to become whatever you need - a home office, library, game room, or fitness studio. But the real magic might be outside. Enjoy a quiet morning on your private patio, then head upstairs to your own private rooftop terrace for golden-hour sunsets, evening cocktails, and a little stargazing. Two outdoor spaces, two very good reasons to slow down and stay awhile. And the setting? That's part of the story, too. Trilith is a walkable community filled with fabulous restaurants, boutique shopping, parks, and green spaces, all thoughtfully designed around connection, creativity, and convenience. Just minutes from Trilith Studios, the U.S. Soccer Federation, and the airport, you're close to it all while enjoying a neighborhood that feels like its own little world. Beautiful spaces. Room for everyone. Outdoor living worth looking forward to. This is more than a place to call home - it's a lifestyle worth coming home to.
Property Features
Property Type: Residential - Single Family
Basement: None
Cooling: Central Air, Zoned
Fenced: Yes
Fireplaces: 1
Garage: 2 car attached
Heating: Central, Forced Air, Zoned
Home Style: Brick 4 Side, European
Lot Size: 0.10 Acres
Stories: 2.0
Taxes: $17,069
Year Built: 2022
Feature Descriptions
Additional Rooms: Bonus Room, Great Room, Laundry, Library, Office, Other
Amenities: Fitness Center, Guest Lodging, Lake, Park, Playground, Pool, Sidewalks, Street Lights, Tennis Court(s), Near Shopping
Appliances: Dishwasher, Disposal, Ice Maker, Range, Refrigerator, Stainless Steel Appliance(s), Tankless Water Heater
Days on Site: 4
Dining Room: Seats 12+
Exterior: Brick, Stone
Exterior: Balcony, Sprinkler System
Fencing: Fenced, Privacy
Fireplace Type: Gas Starter, Living Room
Flooring: Hardwood, Tile
Foundation: Slab
Interior: Double Vanity, High Ceilings, Master On Main Level, Tile Bath, Entrance Foyer, Vaulted Ceiling(s), Walk-In Closet(s), Wet Bar
Kitchen: Kitchen Island, Pantry, Solid Surface Counters, Walk-in Pantry
Parking Notes: Garage, Attached, Kitchen Level, Garage Door Opener, Side/Rear Entrance
Security Features: Carbon Monoxide Detector(s), Smoke Detector(s)
Sewer: Public Sewer
Swimming Pool: Yes
Topography: Corner Lot, Level
Utilities: Electricity Available, High Speed Internet, Natural Gas Available, Sewer Connected, Water Available
Water: Public
Window Features: Window Treatments
Local Schools
High School: Sandy Creek
Middle School: Flat Rock
Elementary School: Cleveland
Listed By / Shown By
Listed By
Agency Name: DeGolian Realty
Agency Phone: 678-519-5563
Shown By
Agent Name: Jonathan Parker
Agent Phone: (770) 328-6994
Agency Title: Josey Young & Brady Realty, LLC

Estimate Your Payment
Estimated Payment
$ 4,682.23 per month $2,882.11 Principal & Interest $1,422.42 Property Tax $377.71 Homeowner's InsuranceChange Payment Information

Jonathan Parker
Office: (770) 683-1800
Cell: (770) 328-6994
Fax: (770) 683-1801
Voice Mail: (770) 683-1800
Email: jparker@jybrealty.com



Privacy Policy / DMCA Notice / ADA Accessibility


This site is hosted, designed and copyright
© 1994 - 2026 by
Delta Media Group, Inc. -- Patent Pending --
190 Central Avenue | MLS# 10890177
This single family home located at 190 Central Avenue, Fayetteville, GA 30214 is currently listed for sale with an asking price of $1,295,000. This property was built in 2022 and has 4 bedrooms and 4 full and 1 partial baths with 2823 sq. ft. Central Avenue is located in the Trilith subdivision. Search Trilith real estate on jparker.jybrealty.com today.