




BEDS3
BATHS2 full
SQUARE FEET1,404
MLS#10889279
STATUSNew
PROPERTY TYPEResidential - Single Family
Property Description
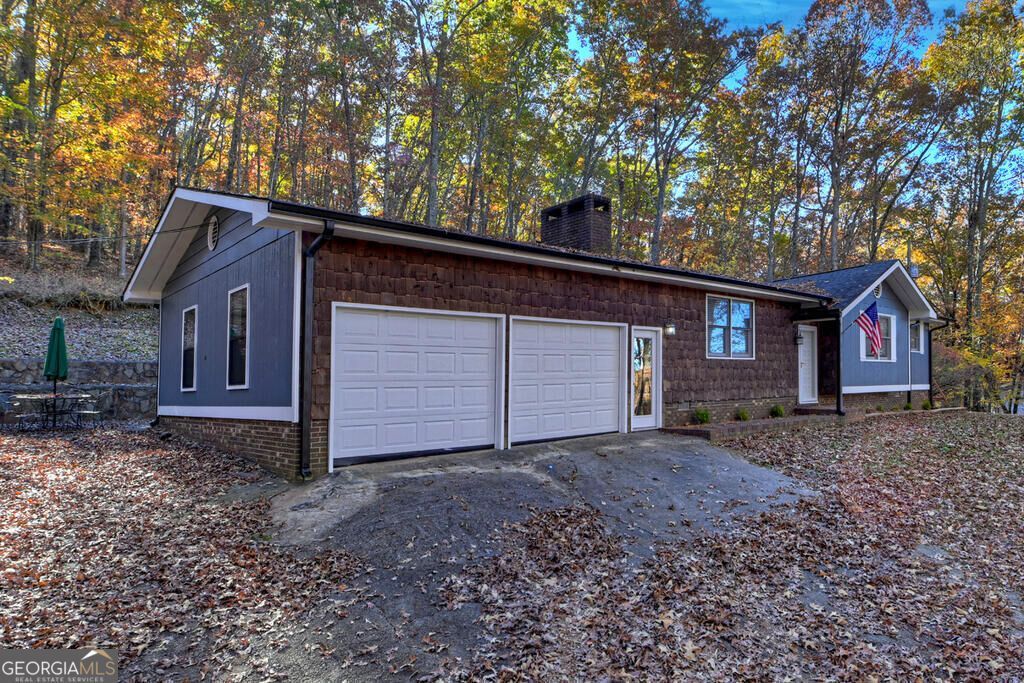
Welcome to 190 E Thomas Road, Blue Ridge, GA 30513! Conveniently located between Blue Ridge and McCaysville, this beautifully remodeled home offers the perfect blend of comfort, charm, and convenience. Featuring 3 bedrooms, 2 bathrooms, and a 2-car garage, this move-in-ready property has so much to offer! Enjoy your own beautiful yard, seasonal mountain views, and thoughtfully updated living spaces throughout. Whether you're relaxing outdoors, entertaining family and friends, or enjoying everything the North Georgia mountains have to offer, this property provides a wonderful place to call home. With its desirable location, beautiful surroundings, and extensive remodeling already completed, all that's missing is YOU! Don't wait for someone else to call this home! Schedule your private showing today and come see why 190 E Thomas Road deserves to be at the top of your list. Your next chapter in the North Georgia mountains starts here!
Property Features
Property Type: Residential - Single Family
Basement: Crawl Space, None
Cooling: Ceiling Fan(s), Central Air, Electric
Fireplaces: 1
Garage: 3
Heating: Central, Electric, Hot Water
Home Style: Ranch
Lot Size: 1.00 Acres
Roof Type: Composition
Stories: 1.0
Taxes: $0
Year Built: 1976
Feature Descriptions
Additional Rooms: Family Room, Foyer
Appliances: Cooktop, Electric Water Heater, Microwave, Range, Refrigerator, Washer
Days on Site: 5
Exterior: Brick, Wood Siding
Flooring: Hardwood, Tile, Vinyl
Interior: Master On Main Level, Split Foyer, Entrance Foyer
Kitchen: Pantry, Solid Surface Counters
Parking Notes: Garage, Carport, Detached
Sewer: Septic Tank
Topography: Level, Sloped
Utilities: High Speed Internet
Water: Public
Window Features: Storm Window(s)
Local Schools
High School: Fannin
Middle School: Fannin
Elementary School: West Fannin
Listed By / Shown By
Listed By
Agency Name: Ansley RE|Christie's Int'l RE
Agency Phone: 706-613-4663
Shown By
Agent Name: Jonathan Parker
Agent Phone: (770) 328-6994
Agency Title: Josey Young & Brady Realty, LLC

Estimate Your Payment
Estimated Payment
$ 943.96 per month $834.59 Principal & Interest $0.00 Property Tax (data not provided by mls) $109.38 Homeowner's InsuranceChange Payment Information

Jonathan Parker
Office: (770) 683-1800
Cell: (770) 328-6994
Fax: (770) 683-1801
Voice Mail: (770) 683-1800
Email: jparker@jybrealty.com



Privacy Policy / DMCA Notice / ADA Accessibility


This site is hosted, designed and copyright
© 1994 - 2026 by
Delta Media Group, Inc. -- Patent Pending --
190 E Thomas Road | MLS# 10889279
This single family home located at 190 E Thomas Road, Blue Ridge, GA 30513 is currently listed for sale with an asking price of $375,000. This property was built in 1976 and has 3 bedrooms and 2 full baths with 1404 sq. ft. Search Blue Ridge real estate on jparker.jybrealty.com today.