




BEDS3
BATHS2 full
SQUARE FEET1,014
MLS#10890800
STATUSNew
PROPERTY TYPEResidential - Single Family
Property Description
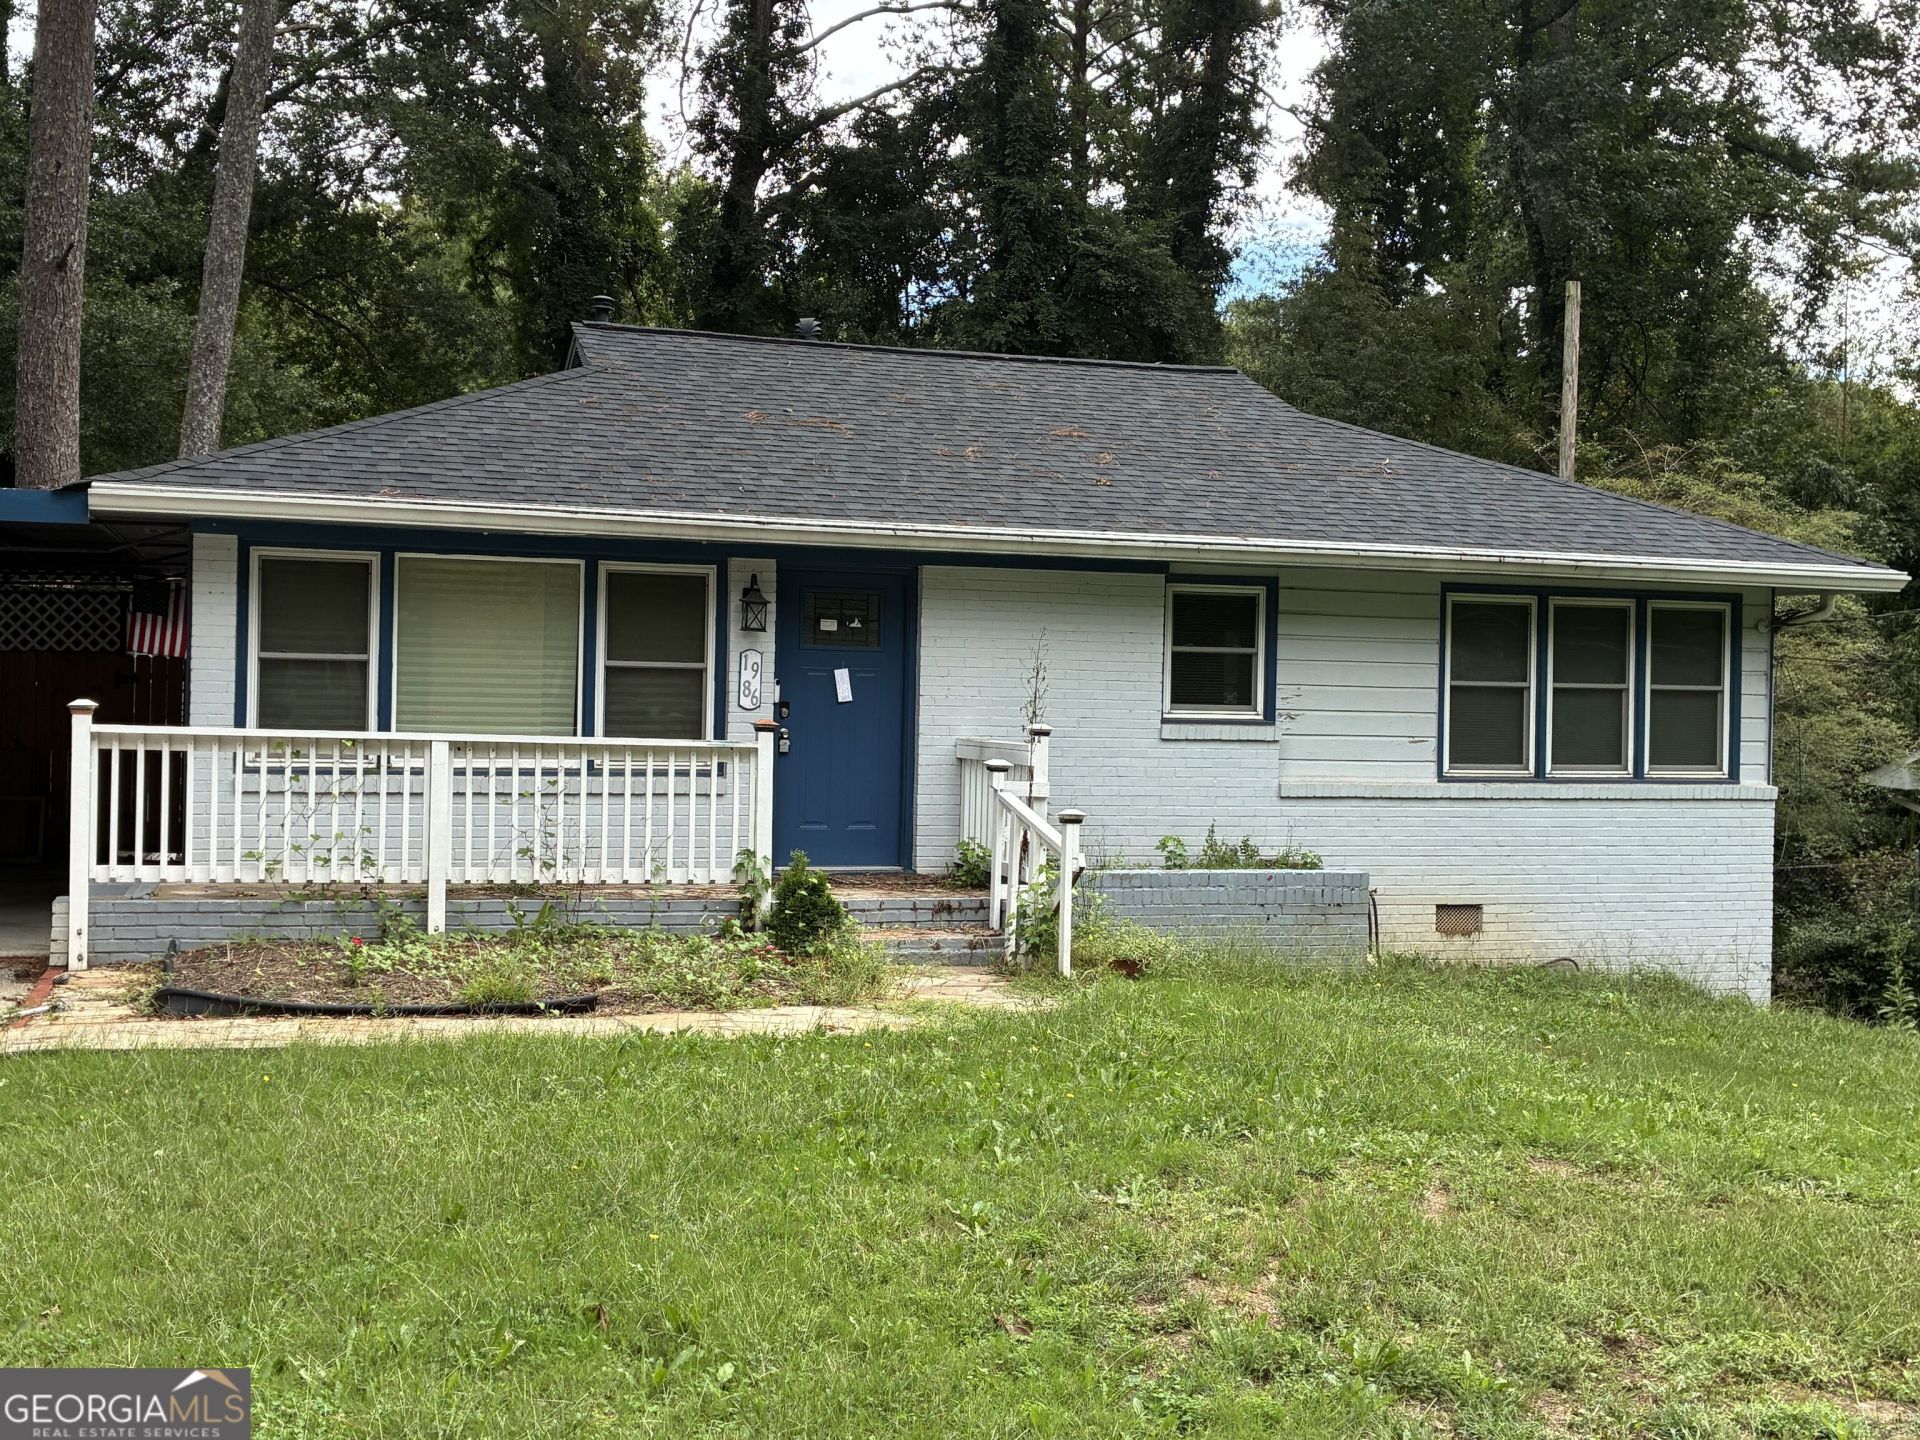
Welcome to 1986 Marvin Lane, a beautifully updated 3-bedroom, 2-bath ranch with1,014 square feet of living space. This charming home blends classic character with stylish modern improvements, making it an excellent choice for first-time homebuyers, those looking to downsize Inside you'll love the gorgeous hardwood floors, freshly painted neutral interiors, recessed lighting, and an inviting living area filled with natural light. The updated kitchen features contemporary gray cabinetry, stylish backsplash, modern countertops, and a stainless steel appliance package. Both bathrooms showcase updated finishes, including decorative tilework, contemporary vanities, and modern fixtures. The three bedrooms offer comfortable living arrangements, while the home's thoughtful layout maximizes its 1,014 square feet. Outside, enjoy a welcoming covered front porch, an extended driveway with covered carport parking. The fenced yard is ideal for relaxing, gardening, or entertaining. The home's back deck is a great space for outdoor seating, weekend gatherings, or enjoying a quiet morning coffee Move-in ready appeal, stylish updates, and the convenience of one-level living-all at an Atlanta address you'll love!
Property Features
Property Type: Residential - Single Family
Basement: Crawl Space
Cooling: Ceiling Fan(s), Central Air
Heating: Central
Home Style: Ranch
Lot Size: 0.30 Acres
Stories: 1.0
Taxes: $4,463
Year Built: 1955
Feature Descriptions
Additional Rooms: Family Room
Amenities: Sidewalks, Street Lights
Appliances: Dishwasher, Gas Water Heater, Microwave, Range, Refrigerator, Stainless Steel Appliance(s)
Days on Site: 3
Exterior: Wood Siding
Flooring: Hardwood
Interior: Master On Main Level
Parking Notes: Carport
Sewer: Public Sewer
Topography: Level
Utilities: Cable Available, Electricity Available, Natural Gas Available
Water: Public
Local Schools
High School: Therrell
Middle School: Bunche
Elementary School: Kimberly
Listed By / Shown By
Listed By
Agency Name: Desari Jabbar Realty Group
Agency Phone: 404-437-9055
Shown By
Agent Name: Jonathan Parker
Agent Phone: (770) 328-6994
Agency Title: Josey Young & Brady Realty, LLC

Estimate Your Payment
Estimated Payment
$ 932.63 per month $495.74 Principal & Interest $371.92 Property Tax $64.97 Homeowner's InsuranceChange Payment Information

Jonathan Parker
Office: (770) 683-1800
Cell: (770) 328-6994
Fax: (770) 683-1801
Voice Mail: (770) 683-1800
Email: jparker@jybrealty.com



Privacy Policy / DMCA Notice / ADA Accessibility


This site is hosted, designed and copyright
© 1994 - 2026 by
Delta Media Group, Inc. -- Patent Pending --
1986 Marvin Lane Sw | MLS# 10890800
This single family home located at 1986 Marvin Lane Sw, Atlanta, GA 30311 is currently listed for sale with an asking price of $222,750. This property was built in 1955 and has 3 bedrooms and 2 full baths with 1014 sq. ft. Search Atlanta real estate on jparker.jybrealty.com today.