




BEDS4
BATHS2 full 1 partial
SQUARE FEET2,544
MLS#10889028
STATUSNew
PROPERTY TYPEResidential - Single Family
SUBDIVISIONWentworth at White Oak
Property Description
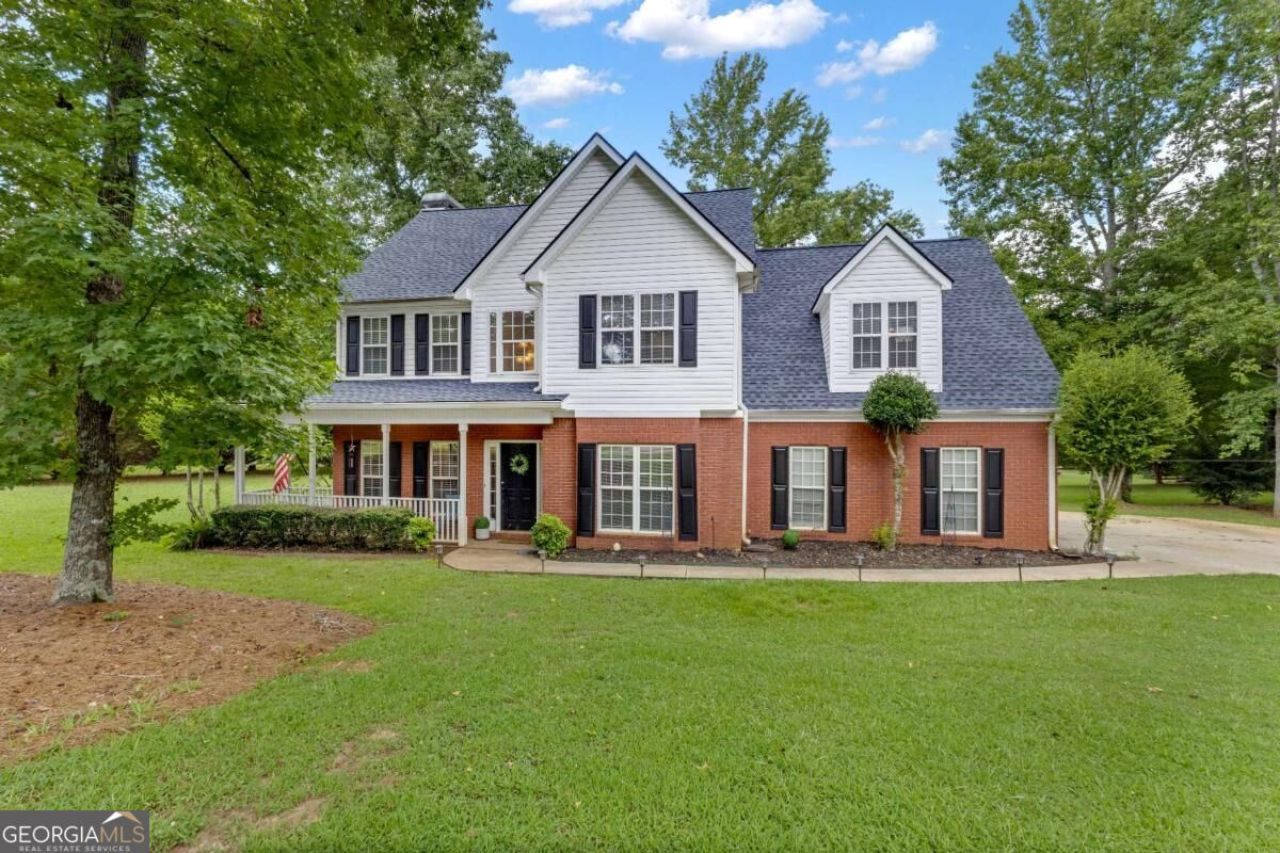
A favorite book in the library, dinner with friends, or a backyard cookout-there's room for it all at 20 Wentworth Way. This well-maintained 4-bedroom, 2.5-bath home in Wentworth at White Oak features a connected kitchen, breakfast area, and living room, plus a separate dining room currently used as a library and a flexible den or office. All four bedrooms are upstairs, including a spacious primary suite with a large walk-in closet and dual vanities. Outside, enjoy a generous patio and level backyard. Updates include main-level LVP flooring, remodeled secondary bathroom, and a new roof installed in March 2025. Zoned for Northgate High School and convenient to shopping, dining, and interstate access.
Property Features
Property Type: Residential - Single Family
Basement: None
Cooling: Ceiling Fan(s), Central Air, Zoned
Fireplaces: 1
Heating: Natural Gas
Home Style: Brick Front, Traditional
Lot Size: 0.50 Acres
Roof Type: Composition
Stories: 2.0
Taxes: $3,809
Year Built: 1998
Feature Descriptions
Additional Rooms: Family Room, Laundry
Appliances: Dishwasher, Disposal, Microwave, Range, Stainless Steel Appliance(s)
Days on Site: 5
Dining Room: Separate Room
Exterior: Brick
Fireplace Type: Factory Built, Family Room, Gas Starter
Flooring: Carpet, Laminate, Tile
Foundation: Slab
Interior: Double Vanity, High Ceilings, Separate Shower, Tile Bath, Vaulted Ceiling(s), Walk-In Closet(s)
Kitchen: Breakfast Area, Breakfast Bar, Pantry, Solid Surface Counters
Parking Notes: Garage, Attached, Off Street, Kitchen Level, Garage Door Opener
Sewer: Public Sewer
Topography: Level, Open Lot
Utilities: Sewer Connected, Underground Utilities
Water: Public
Local Schools
High School: Northgate
Middle School: Arnall
Elementary School: Welch
Listed By / Shown By
Listed By
Agency Name: Keller Williams Realty Atl. Partners
Agency Phone: 770-632-1112
Shown By
Agent Name: Jonathan Parker
Agent Phone: (770) 328-6994
Agency Title: Josey Young & Brady Realty, LLC

Estimate Your Payment
Estimated Payment
$ 1,475.34 per month $1,023.76 Principal & Interest $317.42 Property Tax $134.17 Homeowner's InsuranceChange Payment Information

Jonathan Parker
Office: (770) 683-1800
Cell: (770) 328-6994
Fax: (770) 683-1801
Voice Mail: (770) 683-1800
Email: jparker@jybrealty.com



Privacy Policy / DMCA Notice / ADA Accessibility


This site is hosted, designed and copyright
© 1994 - 2026 by
Delta Media Group, Inc. -- Patent Pending --
20 Wentworth Way | MLS# 10889028
This single family home located at 20 Wentworth Way, Newnan, GA 30265 is currently listed for sale with an asking price of $460,000. This property was built in 1998 and has 4 bedrooms and 2 full and 1 partial baths with 2544 sq. ft. Wentworth Way is located in the Wentworth at White Oak subdivision. Search Wentworth At White Oak real estate on jparker.jybrealty.com today.