




BEDS2
BATHS2 full
SQUARE FEET1,188
MLS#10742435
STATUSActive
PROPERTY TYPEResidential - Condominium
SUBDIVISIONKing Prince Villas Condos
Property Description
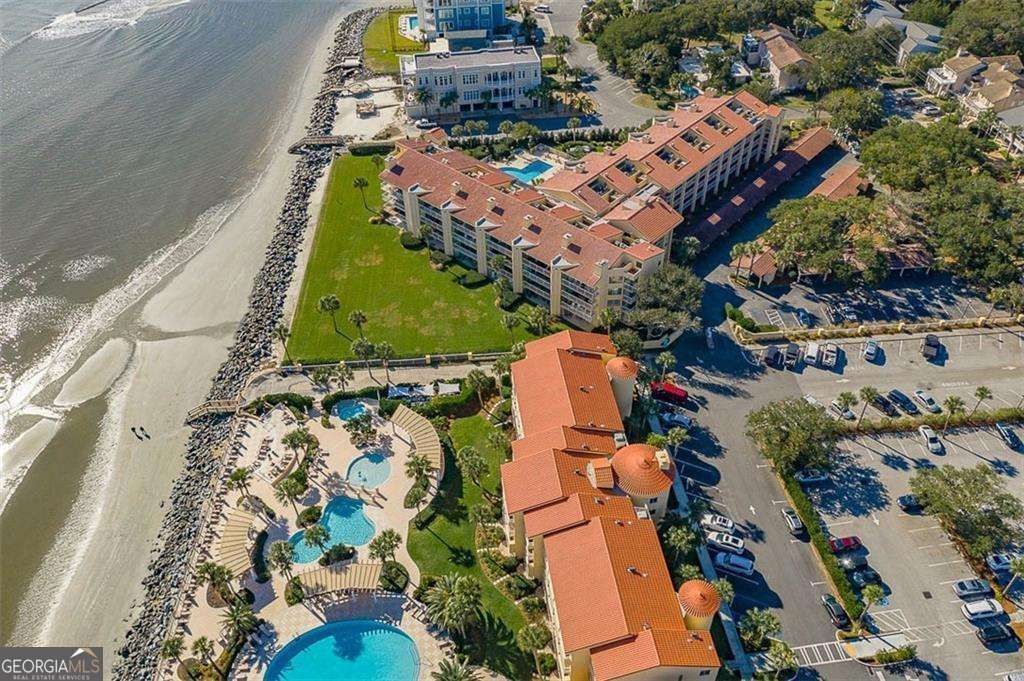
Refined coastal living awaits in this 2-bedroom, 2-bath villa in the exclusive South Villas at the King & Prince Resort. Located behind a gated entrance, the residence offers beautiful beach views and private beach access just steps away. The open-concept furnished layout features a spacious living and dining area, breakfast bar, and generously sized bedrooms, while a covered balcony with ocean view provides the perfect place to relax. Enjoy access to resort amenities including on-site dining and a full-service oceanfront pool, along with covered parking for added convenience. Ideal as a personal retreat or an excellent investment opportunity. Seller is offering a $140,000.00 allowance to the buyer at closing to be used toward any future assessments. The seller may elect to do a 1031 exchange at the time of closing.
Property Features
Property Type: Residential - Condominium
Basement: None
Cooling: Central Air, Electric
Heating: Central, Electric
Home Style: Traditional
Roof Type: Tile
Stories: 1.0
Taxes: $7,506
Year Built: 1983
Feature Descriptions
Amenities: Pool, Sidewalks, Tennis Court(s)
Appliances: Dishwasher, Disposal, Dryer, Electric Water Heater, Microwave, Range, Refrigerator, Washer
Days on Site: 203
Exterior: Stucco
Flooring: Other, Tile
Frontage: Oceanfront, Waterfront
Kitchen: Breakfast Bar
Parking Notes: Guest, Carport, Detached
Pool Features: In Ground
Security Features: Smoke Detector(s)
Sewer: Public Sewer
Swimming Pool: Yes
Utilities: Cable Available
Water: Public
Local Schools
High School: Glynn
Middle School: Glynn
Elementary School: Saint Simons
Listed By / Shown By
Listed By
Agency Name: BHHS Hodnett Cooper Real Estate
Agency Phone: 912-638-5450
Shown By
Agent Name: Jonathan Parker
Agent Phone: (770) 328-6994
Agency Title: Josey Young & Brady Realty, LLC

Estimate Your Payment
Estimated Payment
$ 3,394.46 per month $2,448.12 Principal & Interest $625.50 Property Tax $320.83 Homeowner's InsuranceChange Payment Information

Jonathan Parker
Office: (770) 683-1800
Cell: (770) 328-6994
Fax: (770) 683-1801
Voice Mail: (770) 683-1800
Email: jparker@jybrealty.com



Privacy Policy / DMCA Notice / ADA Accessibility


This site is hosted, designed and copyright
© 1994 - 2026 by
Delta Media Group, Inc. -- Patent Pending --
201 Neptune Road, Unit 349 | MLS# 10742435
This condo located at 201 Neptune Road, Unit 349, St. Simons, GA 31522 is currently listed for sale with an asking price of $1,100,000. This property was built in 1983 and has 2 bedrooms and 2 full baths with 1188 sq. ft. Neptune Road, Unit 349 is located in the King Prince Villas Condos subdivision. Search King Prince Villas Condos real estate on jparker.jybrealty.com today.